
Search Homes for Sale — Fast, Local, Real MLS
Explore every active listing across the High Desert & Inland Empire. Use the map draw tool, filter by features (pool, RV parking, single-story, 55+), save favorites, and turn on alerts so new matches land in your inbox first.
- Draw your area to zero-in on streets you love
- Fine-tune price, beds/baths, and must-have features
- Save & get instant notifications
Start Your Search Buyer Tips & Webinar
We do not sell or share your personal information with third parties for their marketing. Used only to support your saved searches and alerts. Privacy Policy.
78160 Bovee CirclePalm Desert, CA 92211
Mortgage Calculator
Monthly Payment (Est.)
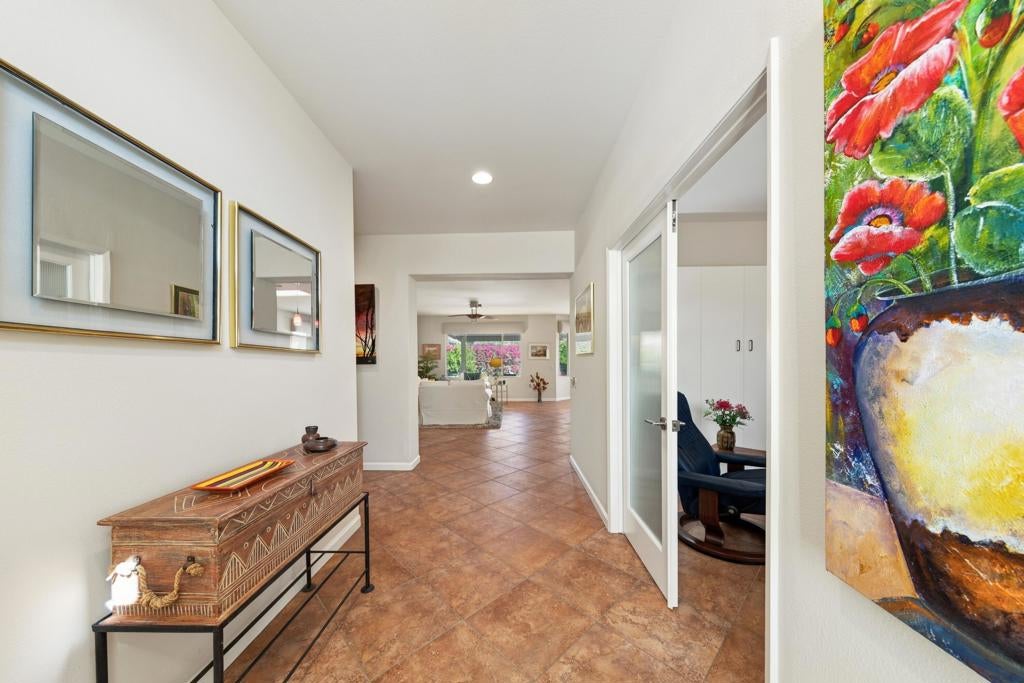
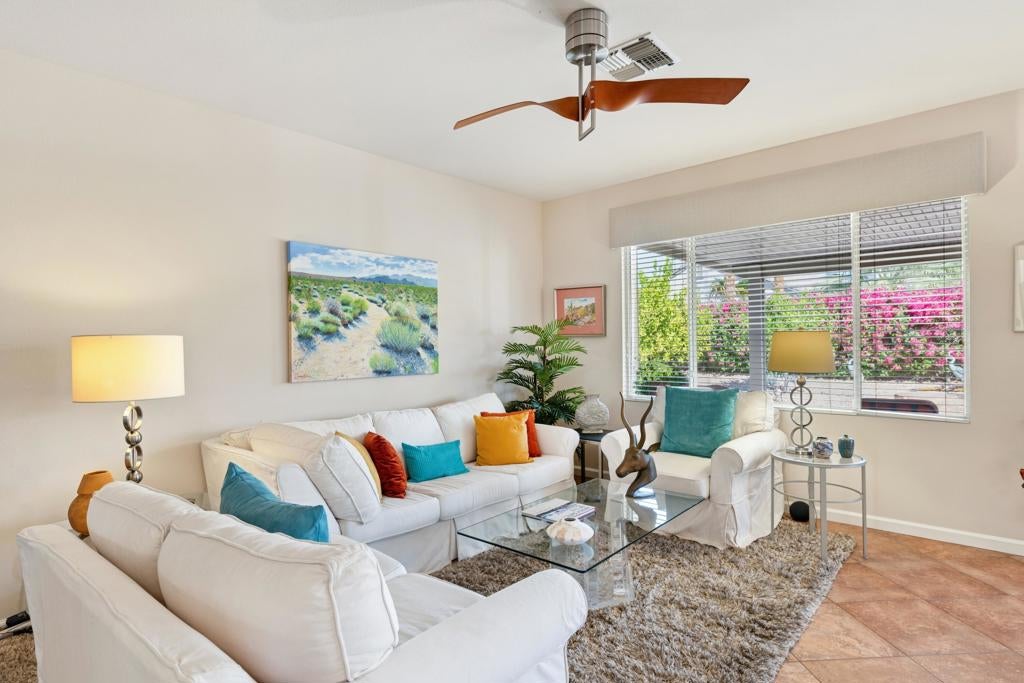
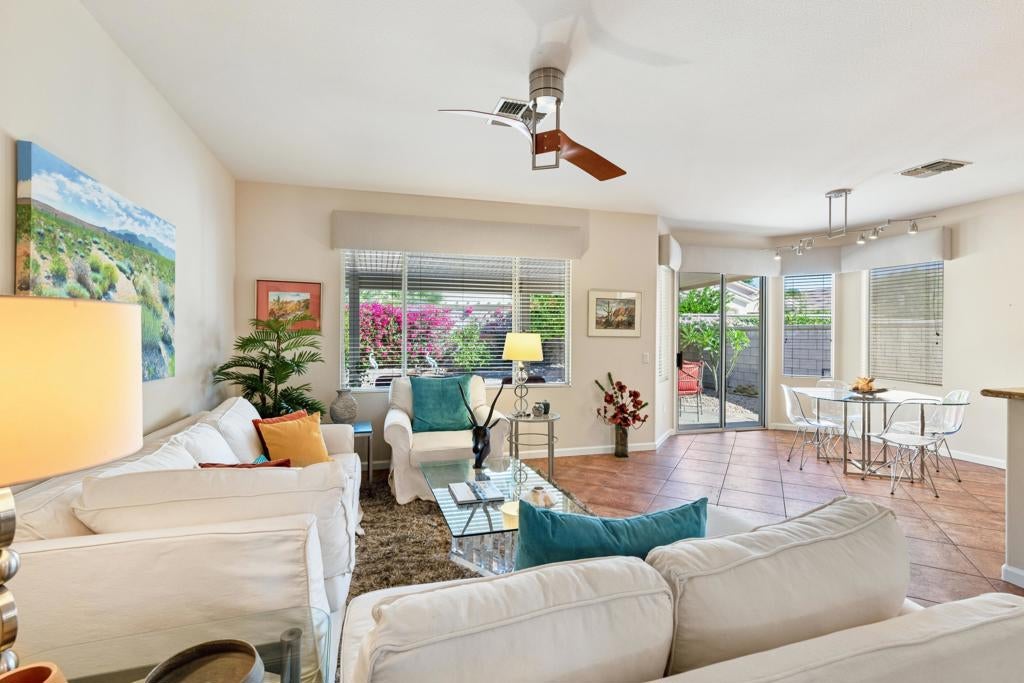
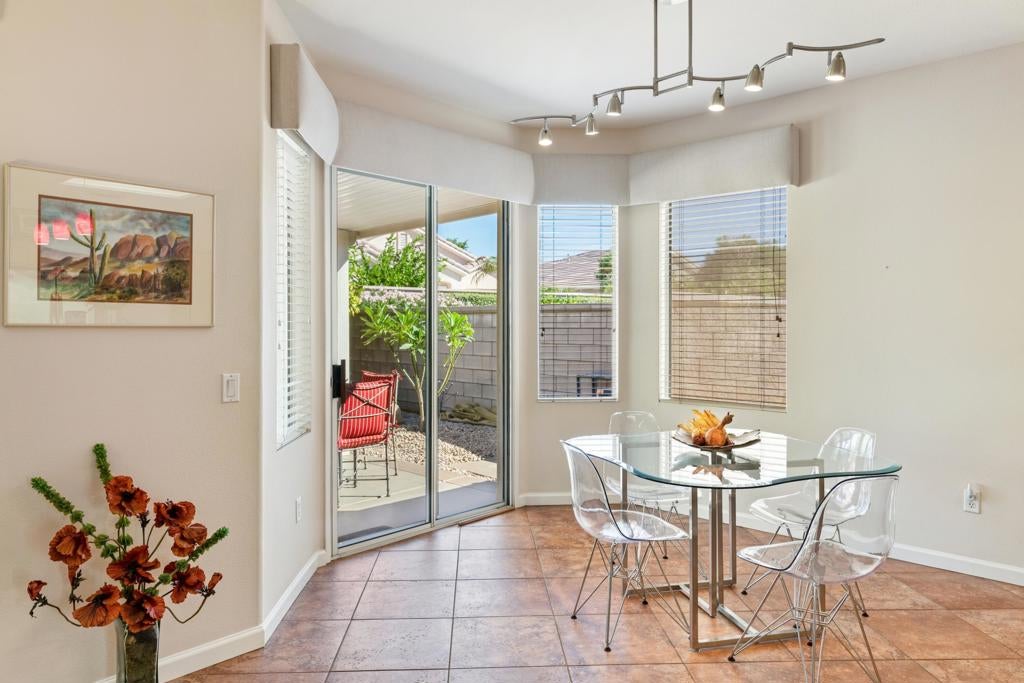
Enter an interest rate to see your estimated monthly payment.Sun City Palm Desert. PRIVATE DESERT RETREAT WITH GREAT-ROOM LIVING & CLUBHOUSE CONVENIENCEWelcome to this beautifully appointed Cayman Floor Plan (2 plus a den) home where inviting curb appeal, thoughtful updates, and a wonderfully private outdoor setting come together in one exceptional desert retreat. A gated courtyard framed by mature trees creates a welcoming first impression.Inside, the desirable great-room floor plan offers an easy flow for both everyday living and entertaining. Lovely 16-inch floor tile, diagonally laid, extends throughout the main living areas, complemented by warm wood flooring in the bedrooms. The welcoming kitchen features granite countertops, honey-toned cabinetry, stainless-steel appliances, and colorful pendant lighting above the breakfast bar.The spacious den offers flexibility, comfortably accommodating a Murphy bed as well as a dedicated desk area, with flat screen TV and glass double doors in entry--ideal as a home office, guest space, or quiet retreat.The primary suite features a king-sized bed and custom Roman shades with blackout capability. The ensuite bath offers dual vanities, a walk-in shower with rain glass, and a generous walk-in closet.From the great-room dining area, a sliding glass door opens to an exceptionally private backyard oasis. Mature grapefruit and orange trees create a lush, secluded setting, while the covered patio provides an inviting place to relax, dine al fresco, or enjoy the spectacular colors of a desert sunset toward the North West. The secondary bedroom includes a queen-sized bed, with a conveniently located hallway bath just steps away.An interior laundry room with Whirlpool appliances leads to the extended garage, which provides abundant cabinetry and storage. A golf cart is also included, offering added convenience for enjoying the community.The location is particularly appealing, with easy proximity to the Sunset Clubhouse, including dining, the exterior pool, and card rooms. Whether enjoying a quiet morning in the private garden, entertaining in the open great room, or watching another colorful desert sunset from the covered patio, this home offers the relaxed, comfortable lifestyle that makes desert living so special.
| just now | Listing first seen on site | |
| 2 hours ago | Listing updated with changes from the MLS® |

This information is for your personal, non-commercial use and may not be used for any purpose other than to identify prospective properties you may be interested in purchasing. The display of MLS data is usually deemed reliable but is NOT guaranteed accurate by the MLS. Buyers are responsible for verifying the accuracy of all information and should investigate the data themselves or retain appropriate professionals. Information from sources other than the Listing Agent may have been included in the MLS data. Unless otherwise specified in writing, the Broker/Agent has not and will not verify any information obtained from other sources. The Broker/Agent providing the information contained herein may or may not have been the Listing and/or Selling Agent.

Did you know? You can invite friends and family to your search. They can join your search, rate and discuss listings with you.