
Search Homes for Sale — Fast, Local, Real MLS
Explore every active listing across the High Desert & Inland Empire. Use the map draw tool, filter by features (pool, RV parking, single-story, 55+), save favorites, and turn on alerts so new matches land in your inbox first.
- Draw your area to zero-in on streets you love
- Fine-tune price, beds/baths, and must-have features
- Save & get instant notifications
Start Your Search Buyer Tips & Webinar
We do not sell or share your personal information with third parties for their marketing. Used only to support your saved searches and alerts. Privacy Policy.
31 Maison CtMoraga, CA 94556
Mortgage Calculator
Monthly Payment (Est.)
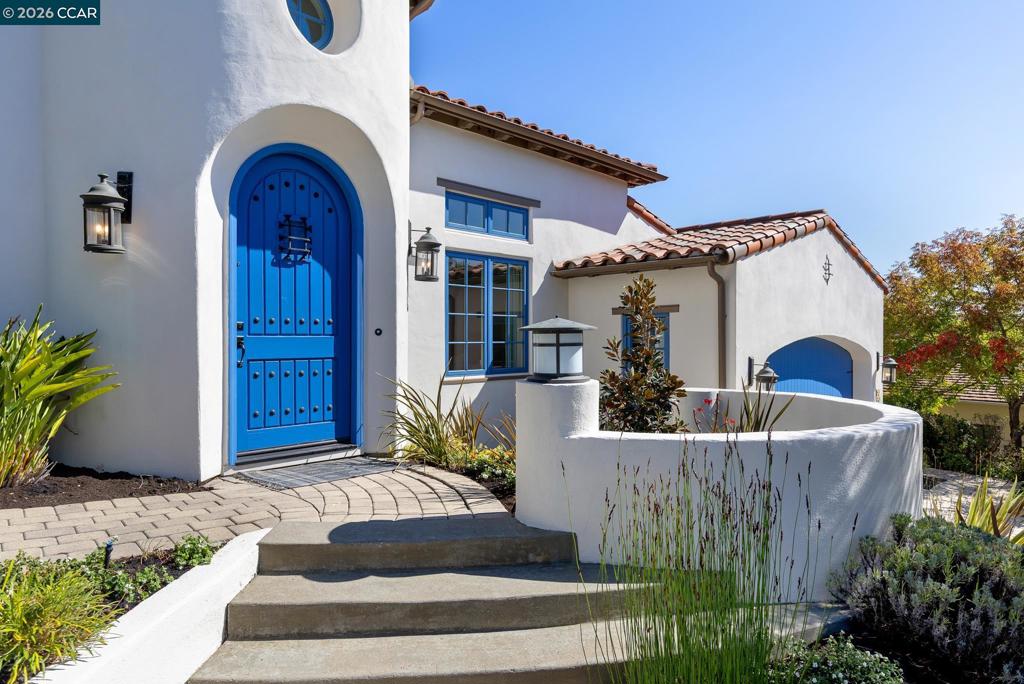
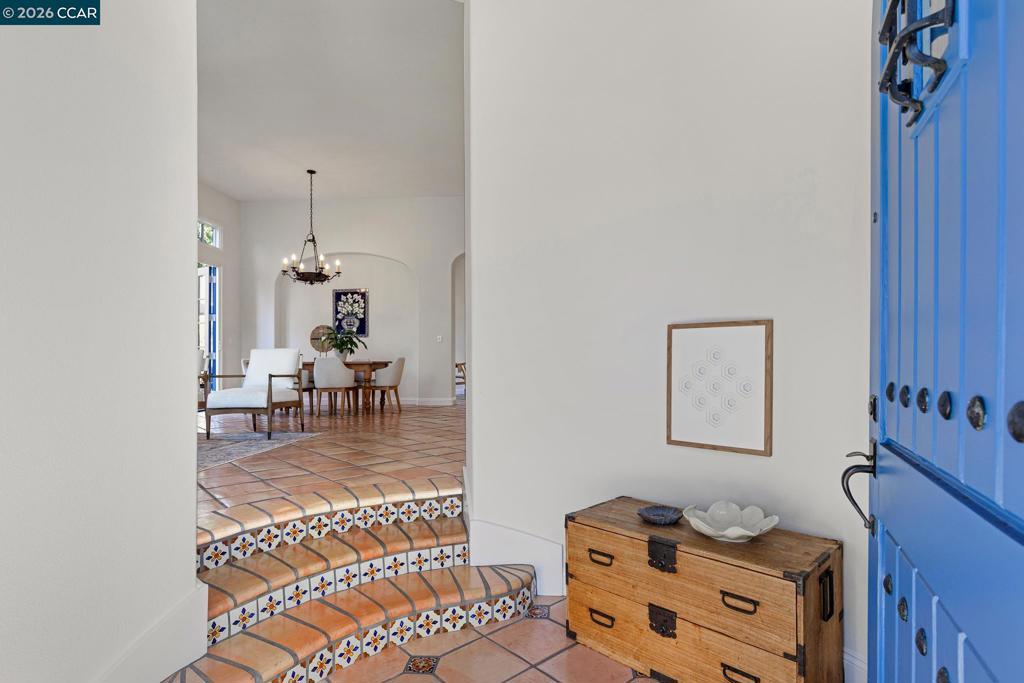
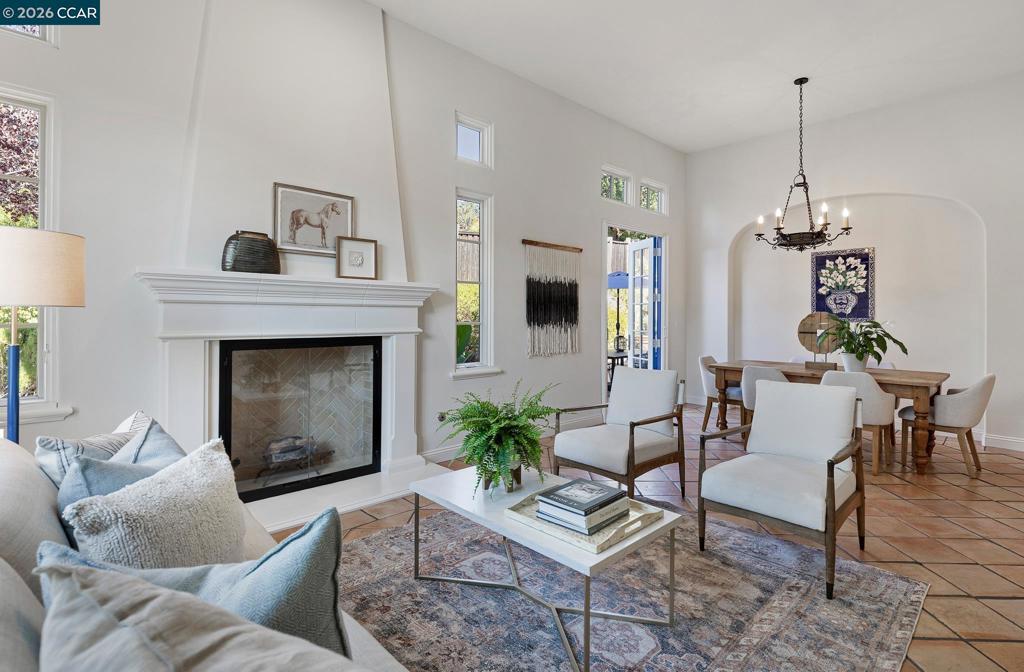
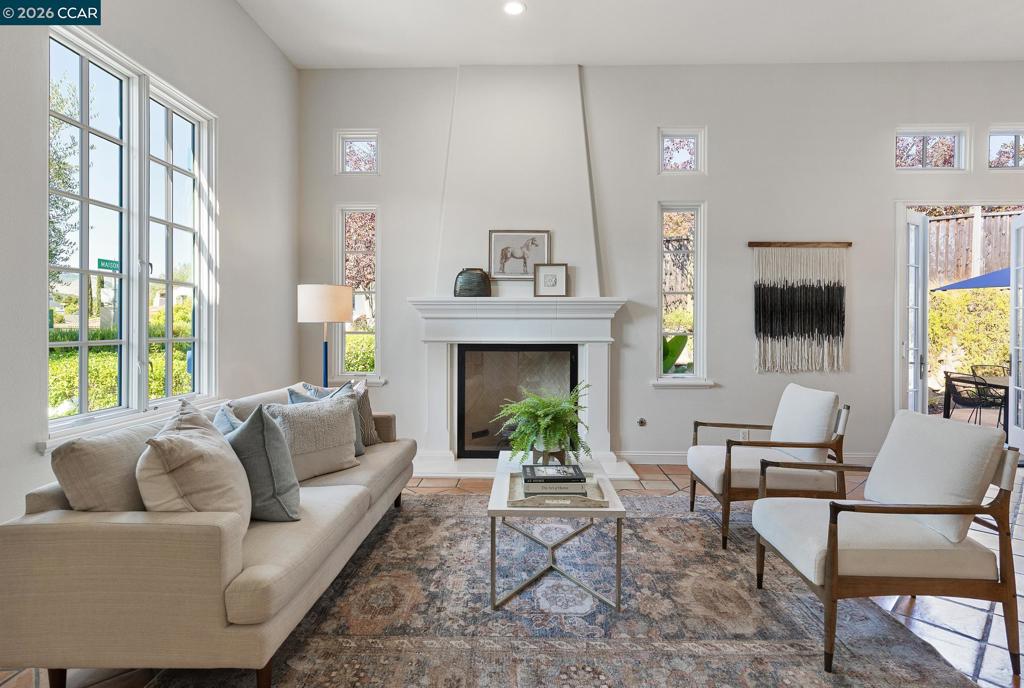
Enter an interest rate to see your estimated monthly payment.Ojai Living in Moraga! As you walk through the front door, you are immediately struck by the home’s easy elegance. The warmth of terracotta tile, the artistry of hand-painted accents, and soaring ceilings create a relaxed, beautiful atmosphere reminiscent of an Ojai retreat. Doors and windows open to surrounding patios and gardens, creating a seamless indoor-outdoor flow that invites fresh air and garden views into everyday life. Warm, welcoming, and full of character, this is true California living. Open, airy living room with gas fireplace and adjoining dining area Spacious kitchen with generous counter space, storage, and a comfortable breakfast room. Casual family room with gas fireplace. Serene primary suite with spa-like bath, dual vanities, soaking tub, large shower, and two walk-in closets. Three additional bedrooms and two additional full bathrooms. Private outdoor patio with fireplace and built-in barbecue. Mature gardens and trees with olive, persimmon, apple, peaches, plums and grape vines. Minutes to Moraga Country Club, local shops, restaurants, and one of the East Bay’s beloved Sunday farmers markets. A home with warmth, character, and a natural connection to its surroundings. California living at its most relaxed.
| 3 hours ago | Listing updated with changes from the MLS® | |
| 10 hours ago | Listing first seen on site |

This information is for your personal, non-commercial use and may not be used for any purpose other than to identify prospective properties you may be interested in purchasing. The display of MLS data is usually deemed reliable but is NOT guaranteed accurate by the MLS. Buyers are responsible for verifying the accuracy of all information and should investigate the data themselves or retain appropriate professionals. Information from sources other than the Listing Agent may have been included in the MLS data. Unless otherwise specified in writing, the Broker/Agent has not and will not verify any information obtained from other sources. The Broker/Agent providing the information contained herein may or may not have been the Listing and/or Selling Agent.
