
Search Homes for Sale — Fast, Local, Real MLS
Explore every active listing across the High Desert & Inland Empire. Use the map draw tool, filter by features (pool, RV parking, single-story, 55+), save favorites, and turn on alerts so new matches land in your inbox first.
- Draw your area to zero-in on streets you love
- Fine-tune price, beds/baths, and must-have features
- Save & get instant notifications
Start Your Search Buyer Tips & Webinar
We do not sell or share your personal information with third parties for their marketing. Used only to support your saved searches and alerts. Privacy Policy.
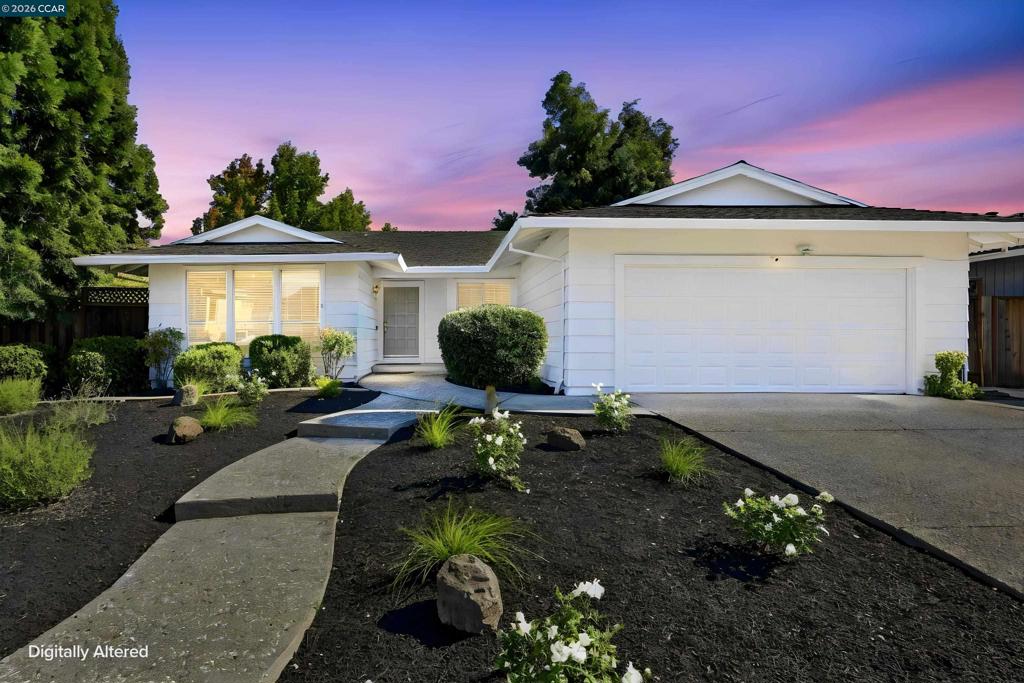
3052 Montevideo DrSan Ramon, CA 94583
Mortgage Calculator
Monthly Payment (Est.)
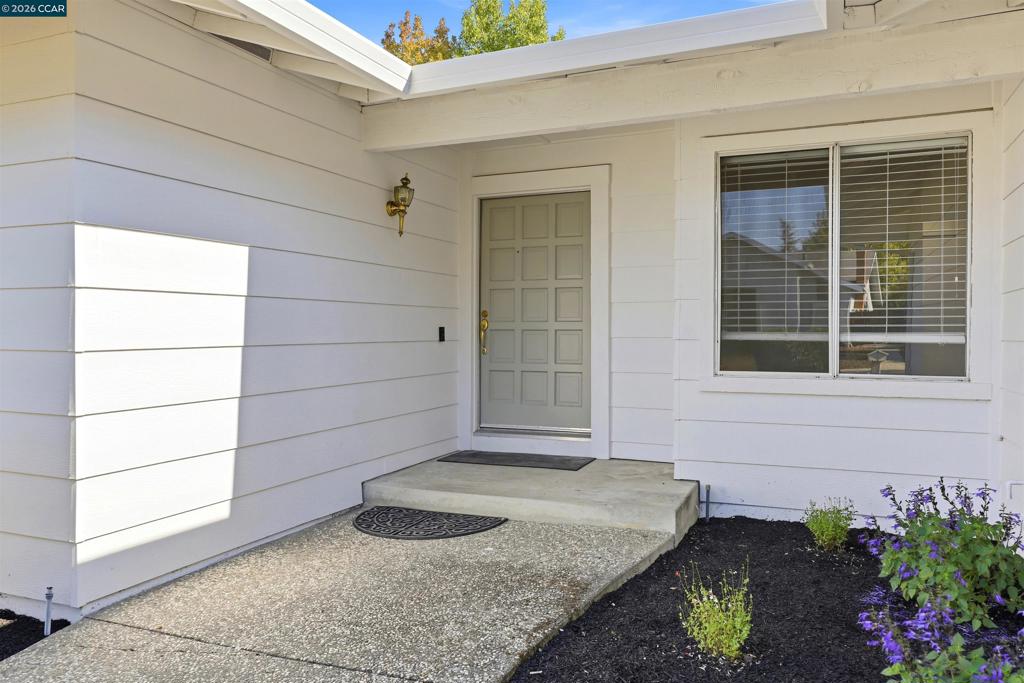
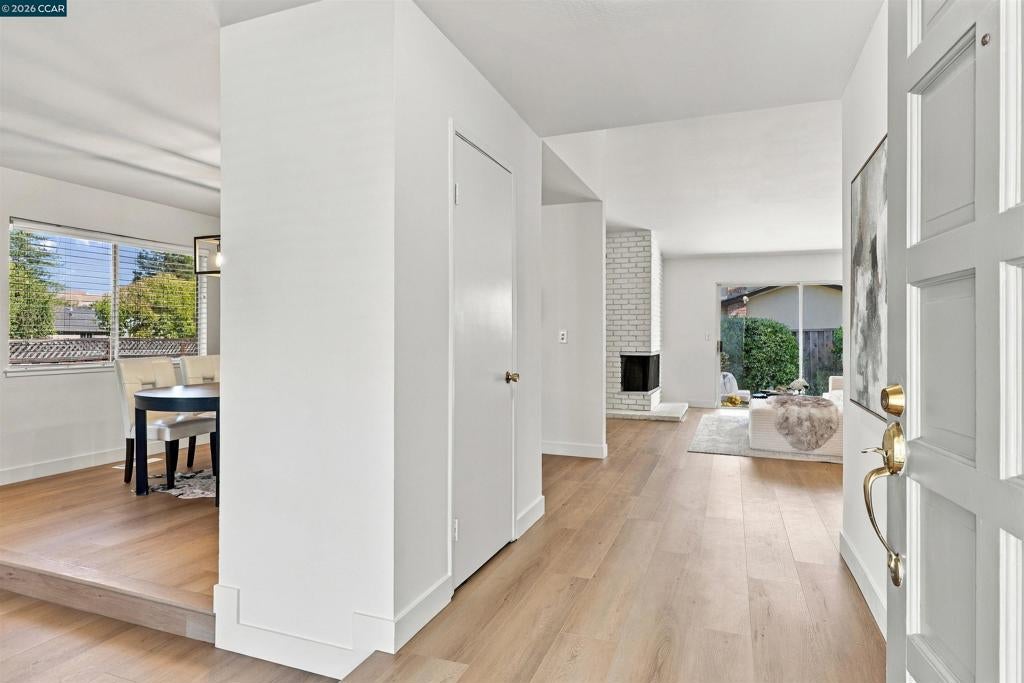
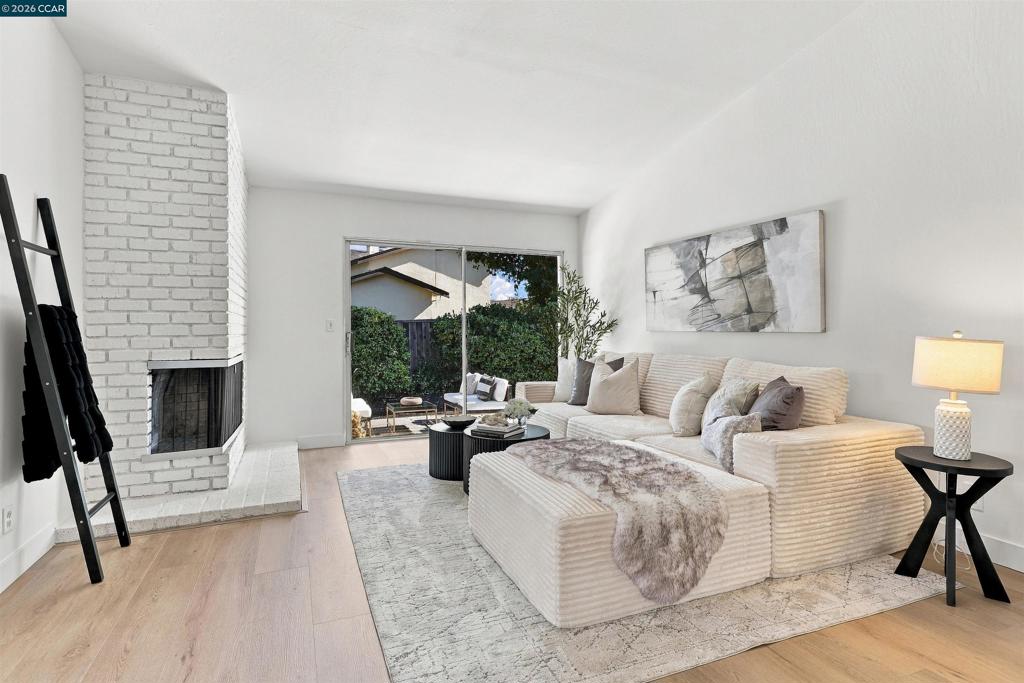
Enter an interest rate to see your estimated monthly payment.Welcome to this beautifully remodeled, move-in-ready home situated on a desirable corner lot in one of San Ramon's most convenient and coveted locations! Boasting stunning curb appeal, this light-filled 3-bedroom, 2-bathroom home offers 1,798 square feet of thoughtfully designed living space on a generous 7,500-square foot lot. Fresh interior paint, gorgeous new flooring, and new baseboards create a fresh, modern feel throughout. Step inside to an impressive formal living room featuring expansive windows that flood the space with natural light, while the elegant formal dining room showcases a beautiful new chandelier. The stunning, newly remodeled kitchen features shaker-style cabinetry, sleek quartz countertops, brand-new stainless steel appliances, and a charming breakfast nook. An exceptionally spacious family room offers an inviting fireplace and sliding glass doors that seamlessly connect indoor and outdoor living. Retreat to the oversized primary suite featuring two generous closets, private backyard access, and a beautifully updated ensuite bathroom with a new dual-sink vanity, cabinetry, mirrors, and lighting. Two additional generously sized bedrooms, a fully remodeled hall bathroom with a shower-over-tub combination, a spacious laundry room, and an oversized garage complete this incredible floor plan. Outside, the expansive, private backyard offers endless possibilities to create your dream outdoor oasis! The location is truly exceptional! Enjoy walking distance to highly acclaimed schools serving all three grade levels and Athan Downs Park, or hop on the nearby Iron Horse Trail for a scenic bike ride to City Center Bishop Ranch, offering fantastic shopping, dining, and entertainment. With convenient access to Highways 580 and 680, beautiful hiking trails, and countless everyday amenities, this home offers the perfect combination of comfort, style, and convenience. An incredible opportunity to enjoy the very best of San Ramon living!
| 3 hours ago | Listing updated with changes from the MLS® | |
| 10 hours ago | Listing first seen on site |

This information is for your personal, non-commercial use and may not be used for any purpose other than to identify prospective properties you may be interested in purchasing. The display of MLS data is usually deemed reliable but is NOT guaranteed accurate by the MLS. Buyers are responsible for verifying the accuracy of all information and should investigate the data themselves or retain appropriate professionals. Information from sources other than the Listing Agent may have been included in the MLS data. Unless otherwise specified in writing, the Broker/Agent has not and will not verify any information obtained from other sources. The Broker/Agent providing the information contained herein may or may not have been the Listing and/or Selling Agent.
