
Search Homes for Sale — Fast, Local, Real MLS
Explore every active listing across the High Desert & Inland Empire. Use the map draw tool, filter by features (pool, RV parking, single-story, 55+), save favorites, and turn on alerts so new matches land in your inbox first.
- Draw your area to zero-in on streets you love
- Fine-tune price, beds/baths, and must-have features
- Save & get instant notifications
Start Your Search Buyer Tips & Webinar
We do not sell or share your personal information with third parties for their marketing. Used only to support your saved searches and alerts. Privacy Policy.
13395 Windy GroveRancho Cucamonga, CA 91739
Mortgage Calculator
Monthly Payment (Est.)
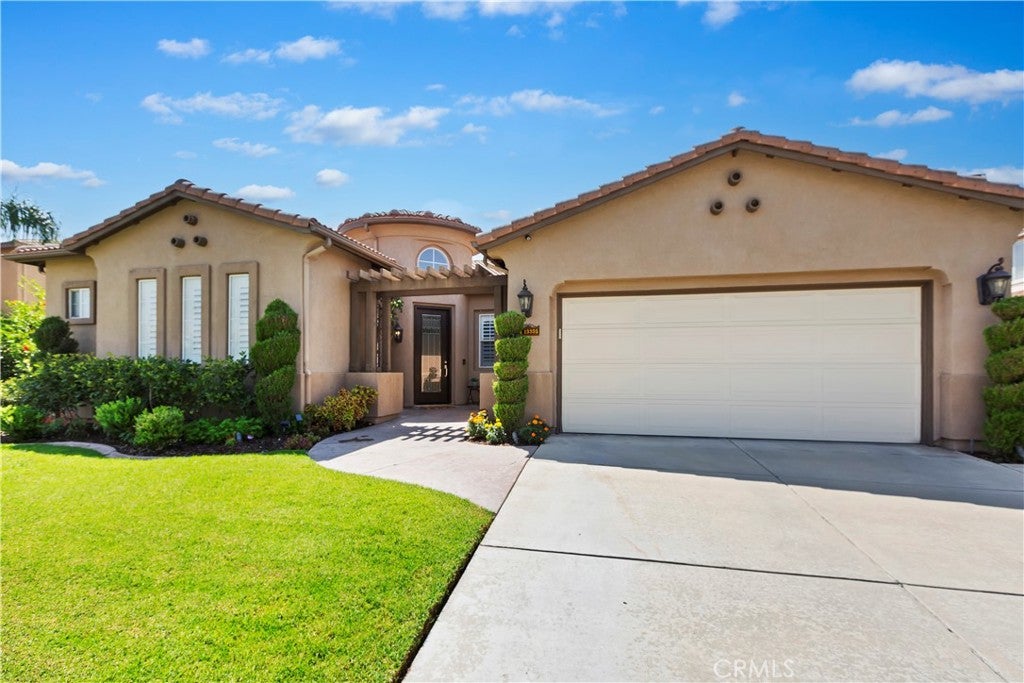
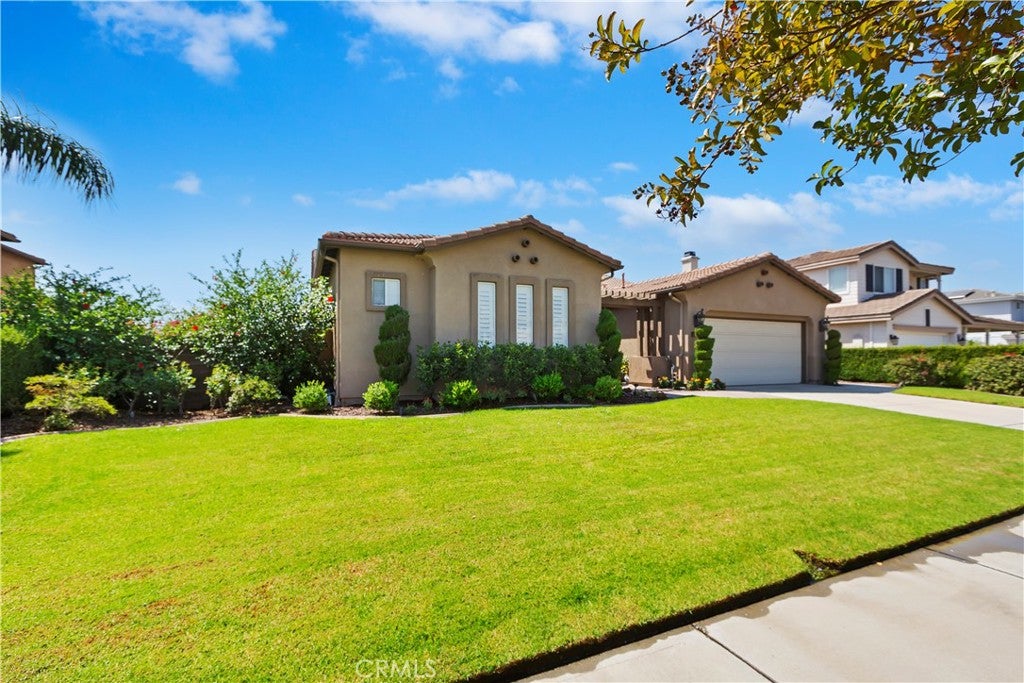
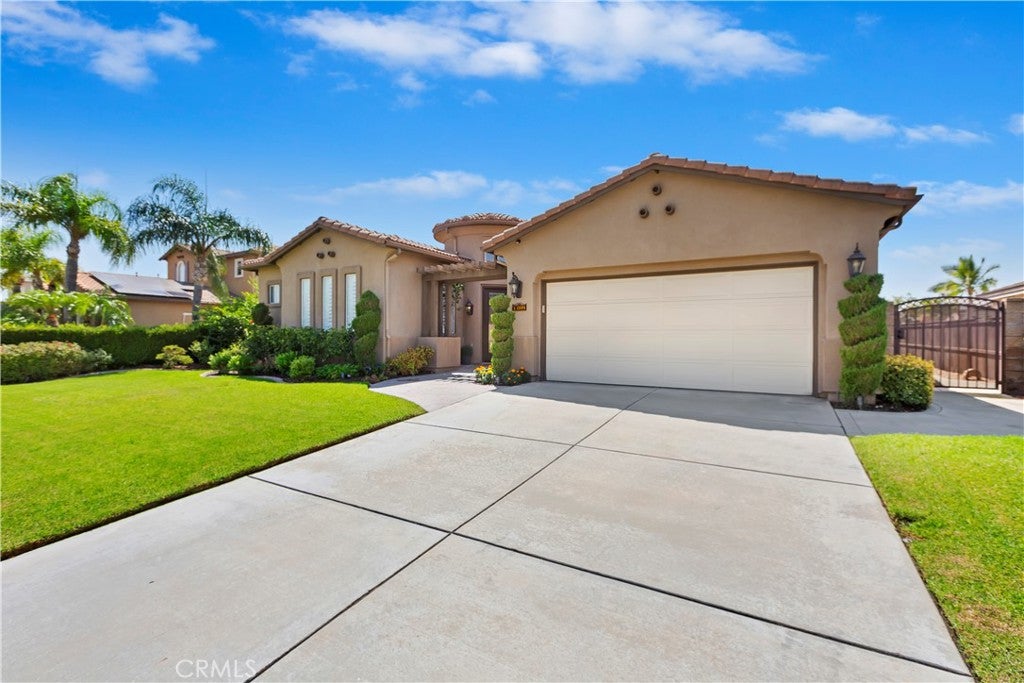
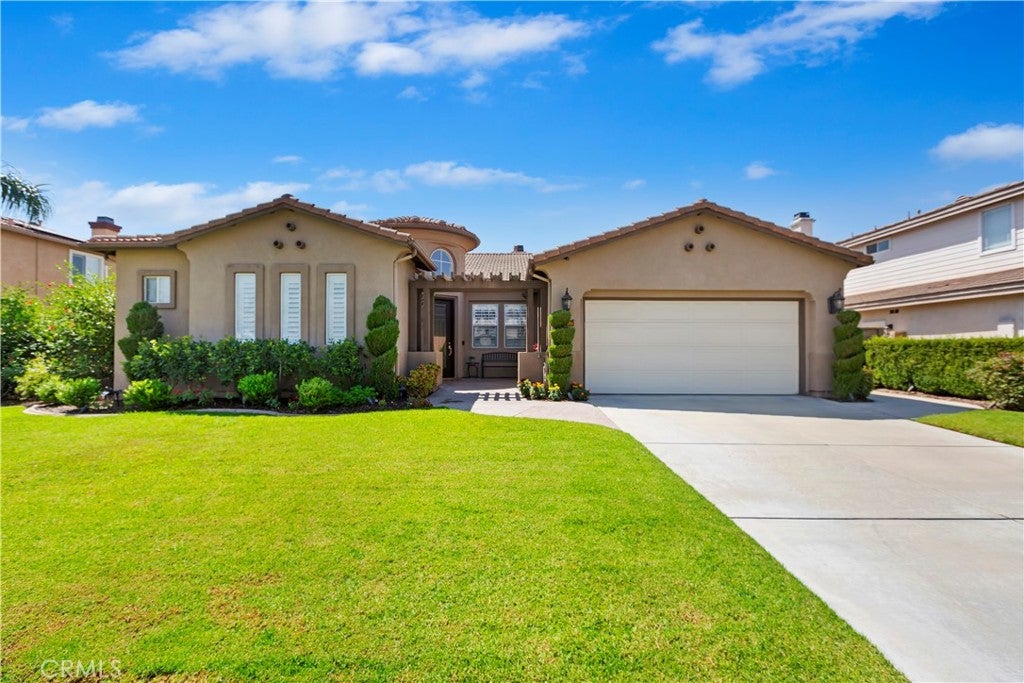
$4,562You are cordially invited to see this beautiful home in the gated Rancho Vista community of Rancho Cucamonga! From its inviting curb appeal and charming front porch/courtyard to the thoughtfully selected upgrades throughout, this home reflects true pride of ownership. Beautiful distressed wood floors enhance the bedrooms, kitchen and family room, complemented by upgraded baseboards, decorative chandeliers, recessed lighting, ceiling fans, and crown molding in the main living areas and primary bedroom. The secondary bedrooms include plantation shutters and ceiling fans. The upgraded kitchen features quartz countertops, a stylish backsplash, elegant custom white cabinetry with lighted display cabinets, pantry with pull-out drawers, custom spice drawer under the oven, a center island/breakfast bar, high-end KitchenAid appliances, including refrigerator, oven, microwave, cooktop, range hood and dishwasher. Bathrooms feature granite countertops with dark cabinetry. Besides these amazing upgrades, this home comes with an EcoWater whole house softening/filtration system! The spacious primary suite includes a large walk-in closet with an organizer system and a beautifully upgraded bath with custom tilework surrounding the Roman tub and walk-in shower. The 4th bedroom is currently used as an office but can easily be converted back to a bedroom. The backyard is perfect for entertaining or relaxing—enjoy BBQs with family and friends, evenings around the raised firepit, or simply unwind in your peaceful outdoor retreat. The attached garage is a 3-car tandem, with plenty of room for your vehicles and Conveniently located near parks, shopping and entertainment, including Victoria Gardens, Ontario Mills, Lewis Family Playhouse and Quakes Stadium, with easy access to the 15, 210 and 10 freeways. Stop by and take a look - you’ll be glad you did!
| 6 days ago | Listing first seen on site | |
| 6 days ago | Listing updated with changes from the MLS® |

This information is for your personal, non-commercial use and may not be used for any purpose other than to identify prospective properties you may be interested in purchasing. The display of MLS data is usually deemed reliable but is NOT guaranteed accurate by the MLS. Buyers are responsible for verifying the accuracy of all information and should investigate the data themselves or retain appropriate professionals. Information from sources other than the Listing Agent may have been included in the MLS data. Unless otherwise specified in writing, the Broker/Agent has not and will not verify any information obtained from other sources. The Broker/Agent providing the information contained herein may or may not have been the Listing and/or Selling Agent.

Did you know? You can invite friends and family to your search. They can join your search, rate and discuss listings with you.