
Search Homes for Sale — Fast, Local, Real MLS
Explore every active listing across the High Desert & Inland Empire. Use the map draw tool, filter by features (pool, RV parking, single-story, 55+), save favorites, and turn on alerts so new matches land in your inbox first.
- Draw your area to zero-in on streets you love
- Fine-tune price, beds/baths, and must-have features
- Save & get instant notifications
Start Your Search Buyer Tips & Webinar
We do not sell or share your personal information with third parties for their marketing. Used only to support your saved searches and alerts. Privacy Policy.
14208 EstateVictorville, CA 92394
Mortgage Calculator
Monthly Payment (Est.)
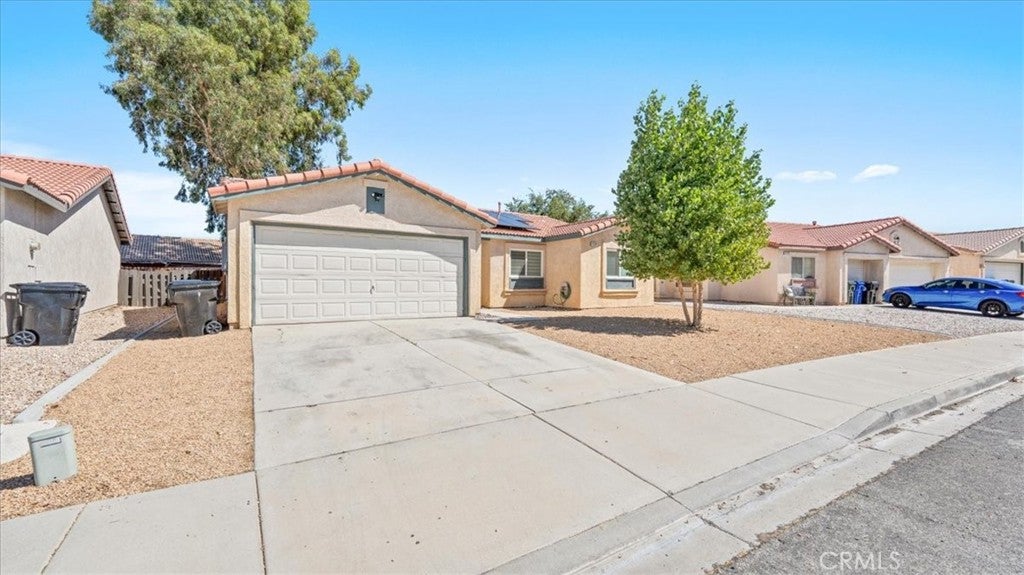
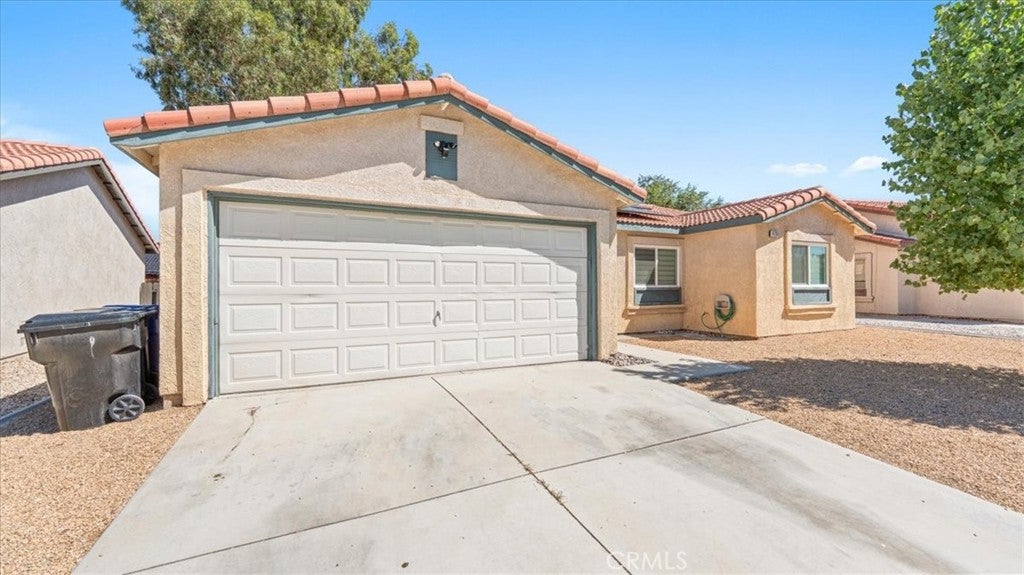
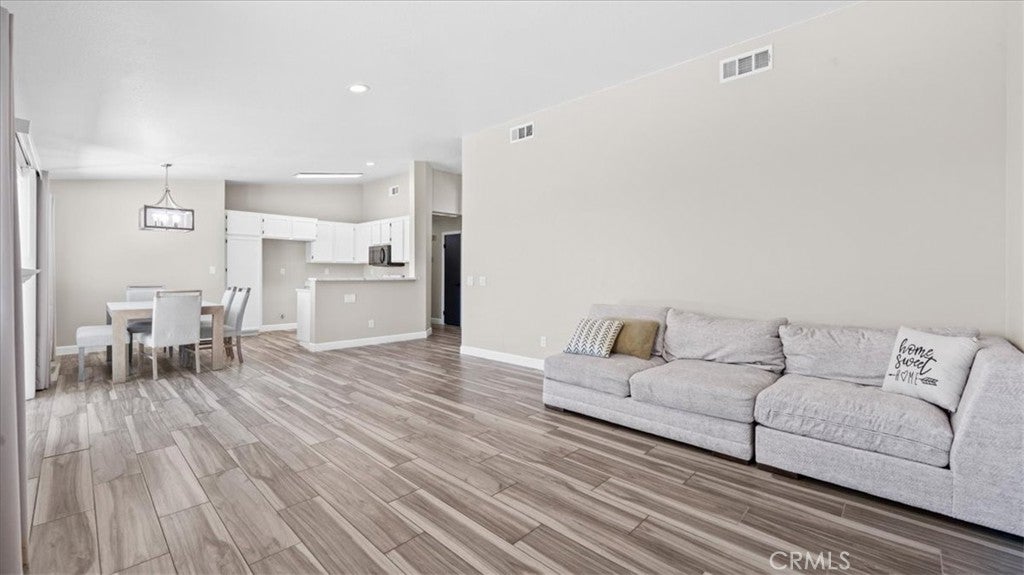
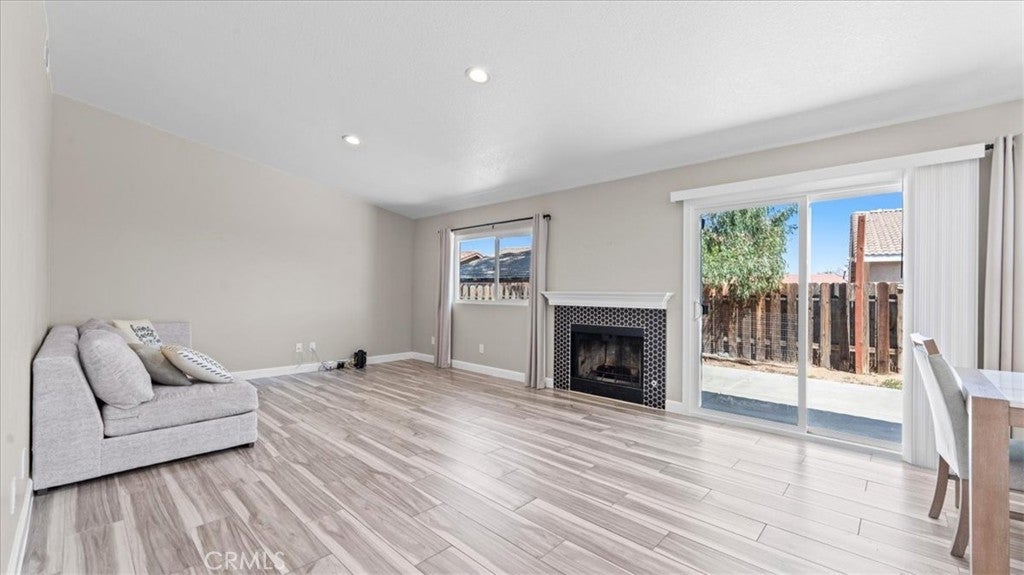
$1,775TURNKEY VICTORVILLE HOME — FULLY UPDATED, MOVE-IN READY, PAID SOLAR POTENTIAL & NO HOA! Welcome to 14208 Estate Way, a beautifully remodeled single-story home in the highly desirable community of Victorville 92394, offering 3 bedrooms, 2 fully updated bathrooms, and 1,244 square feet of bright, open-concept living space. From the moment you step inside, you'll be greeted by soaring vaulted ceilings, gorgeous wood-look tile plank flooring throughout, fresh designer paint, and an abundance of natural light streaming through dual-pane windows. The spacious great room features a warm, inviting fireplace with a stunning modern hexagon mosaic tile accent — the perfect focal point for family gatherings and cozy nights in. The updated gourmet kitchen boasts crisp white cabinetry, quartz countertops, a gas range, breakfast bar, and generous storage, all flowing seamlessly into the formal dining area with statement pendant lighting — ideal for everyday living and entertaining. Retreat to the private primary suite complete with a walk-in closet with custom built-in organizers, a stylish accent wall, and a fully remodeled en-suite bathroom featuring a dual-sink quartz vanity, walk-in shower, and modern matte black fixtures. Two additional bedrooms offer flexibility for children, guests, a home office, or a nursery, each with fresh designer accent walls. The beautifully remodeled second bathroom showcases black hardware, floating shelves, and brass accents for a modern designer touch. Additional highlights include central A/C and heat, indoor laundry, dual-pane windows, solar system in place, and an attached 2-car garage with direct home access. Step outside to a fully fenced private backyard with concrete patio — a blank canvas ready for your dream outdoor oasis, ADU potential, RV parking, garden, or entertainer's paradise. Situated on a quiet interior street in one of Victorville's most established neighborhoods, this home offers unbeatable value in today's market. Conveniently located minutes from the 15 freeway, shopping, dining, top-rated schools, parks, Victor Valley College, Southern California Logistics Airport, and easy commuter access to the Inland Empire, San Bernardino, Ontario, and Las Vegas corridors. Solar system is subject to an existing agreement — buyer to review and verify solar terms and transfer requirements. Homes this turnkey in this price range don't last — schedule your private showing today!
| 4 days ago | Listing first seen on site | |
| 4 days ago | Listing updated with changes from the MLS® |

This information is for your personal, non-commercial use and may not be used for any purpose other than to identify prospective properties you may be interested in purchasing. The display of MLS data is usually deemed reliable but is NOT guaranteed accurate by the MLS. Buyers are responsible for verifying the accuracy of all information and should investigate the data themselves or retain appropriate professionals. Information from sources other than the Listing Agent may have been included in the MLS data. Unless otherwise specified in writing, the Broker/Agent has not and will not verify any information obtained from other sources. The Broker/Agent providing the information contained herein may or may not have been the Listing and/or Selling Agent.

Did you know? You can invite friends and family to your search. They can join your search, rate and discuss listings with you.