
Search Homes for Sale — Fast, Local, Real MLS
Explore every active listing across the High Desert & Inland Empire. Use the map draw tool, filter by features (pool, RV parking, single-story, 55+), save favorites, and turn on alerts so new matches land in your inbox first.
- Draw your area to zero-in on streets you love
- Fine-tune price, beds/baths, and must-have features
- Save & get instant notifications
Start Your Search Buyer Tips & Webinar
We do not sell or share your personal information with third parties for their marketing. Used only to support your saved searches and alerts. Privacy Policy.
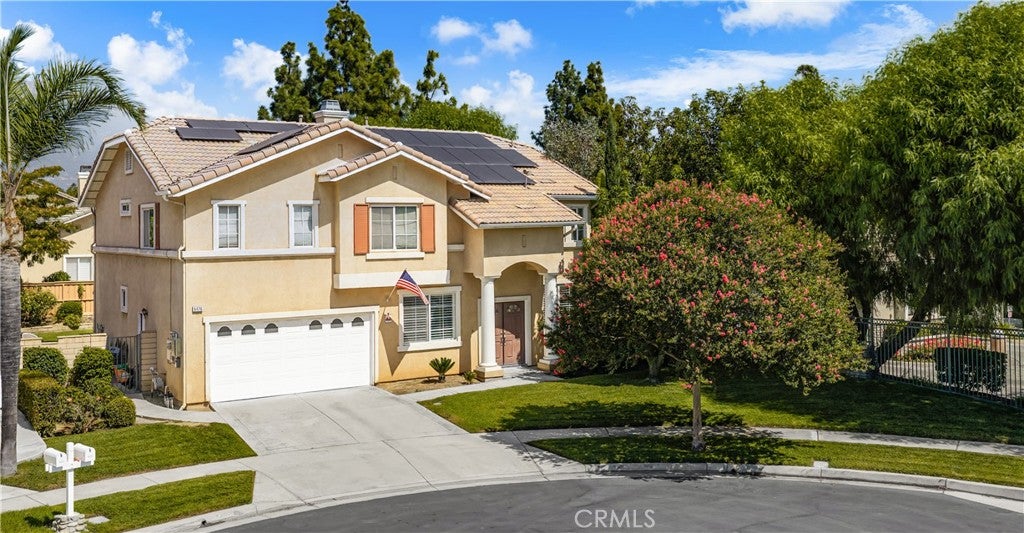
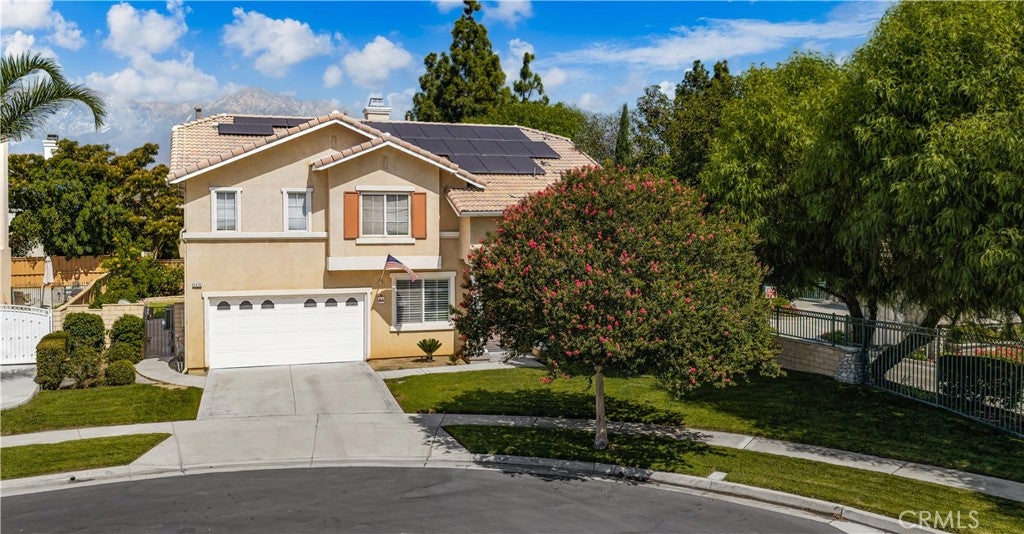
9476 Glenaire CourtRancho Cucamonga, CA 91730

Mortgage Calculator
Monthly Payment (Est.)
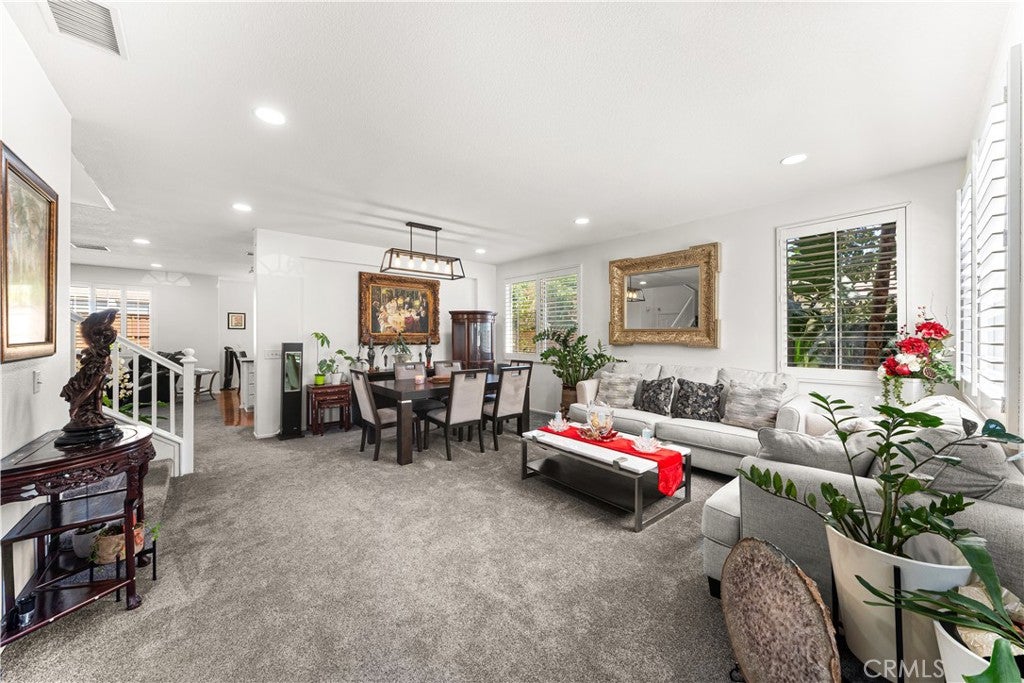
$4,289Welcome home to this beautifully maintained 4-bedroom, 3-bathroom residence nestled in the desirable gated community of The Hawthornes, perfectly situated at the end of a peaceful cul-de-sac. From the moment you enter, you’ll appreciate the bright, open floor plan designed for both comfortable everyday living and effortless entertaining. The home features a formal living and dining area with a charming fireplace, a spacious family room, and a large, well-appointed kitchen complete with granite countertops, a center island, and plenty of cabinet and storage space. Recent updates add even more appeal, including a new roof, solar panels, new carpet, and a new stove and oven. The flexible downstairs layout offers an office or additional bedroom, along with another versatile room that can be used as a den, guest room, or whatever best suits your needs. Step outside into the inviting backyard, where a grassy lawn and mature fruit trees—including oranges, guava, and more—create a wonderful space to relax, entertain, and enjoy the outdoors. Residents also have access to the community parks, while shopping, dining, and Topgolf are just minutes away. With its desirable cul-de-sac location, spacious layout, thoughtful updates, and flexible living spaces, this home is ready to welcome its next owners and create wonderful memories for years to come.
| 2 days ago | Listing first seen on site | |
| 2 days ago | Listing updated with changes from the MLS® |

This information is for your personal, non-commercial use and may not be used for any purpose other than to identify prospective properties you may be interested in purchasing. The display of MLS data is usually deemed reliable but is NOT guaranteed accurate by the MLS. Buyers are responsible for verifying the accuracy of all information and should investigate the data themselves or retain appropriate professionals. Information from sources other than the Listing Agent may have been included in the MLS data. Unless otherwise specified in writing, the Broker/Agent has not and will not verify any information obtained from other sources. The Broker/Agent providing the information contained herein may or may not have been the Listing and/or Selling Agent.

Did you know? You can invite friends and family to your search. They can join your search, rate and discuss listings with you.