
Search Homes for Sale — Fast, Local, Real MLS
Explore every active listing across the High Desert & Inland Empire. Use the map draw tool, filter by features (pool, RV parking, single-story, 55+), save favorites, and turn on alerts so new matches land in your inbox first.
- Draw your area to zero-in on streets you love
- Fine-tune price, beds/baths, and must-have features
- Save & get instant notifications
Start Your Search Buyer Tips & Webinar
We do not sell or share your personal information with third parties for their marketing. Used only to support your saved searches and alerts. Privacy Policy.
11244 Country Club DriveApple Valley, CA 92308
Mortgage Calculator
Monthly Payment (Est.)
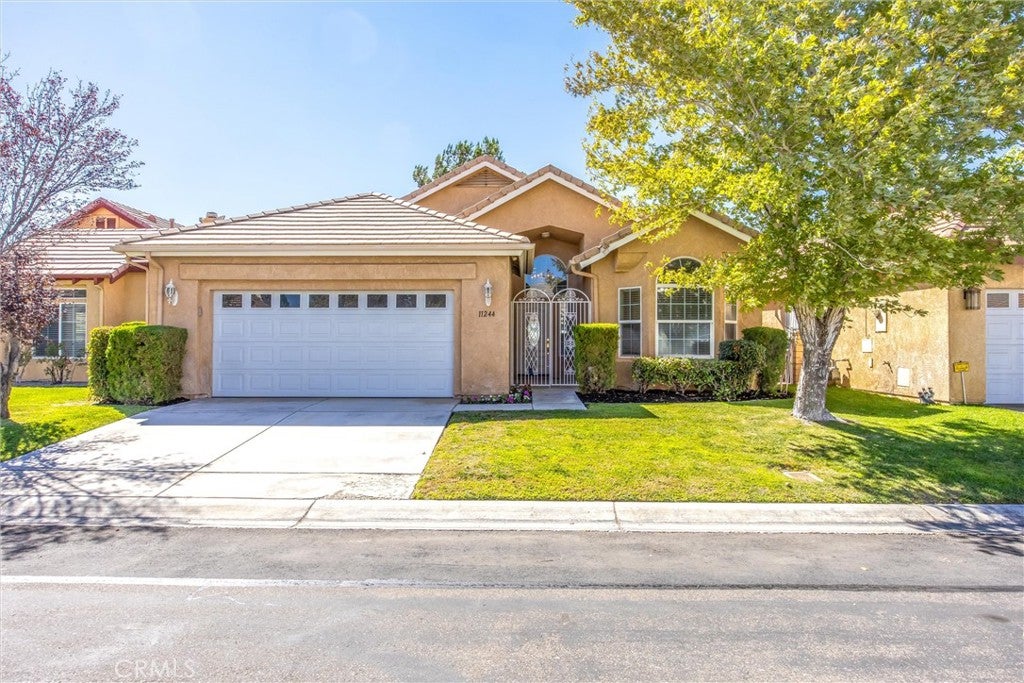
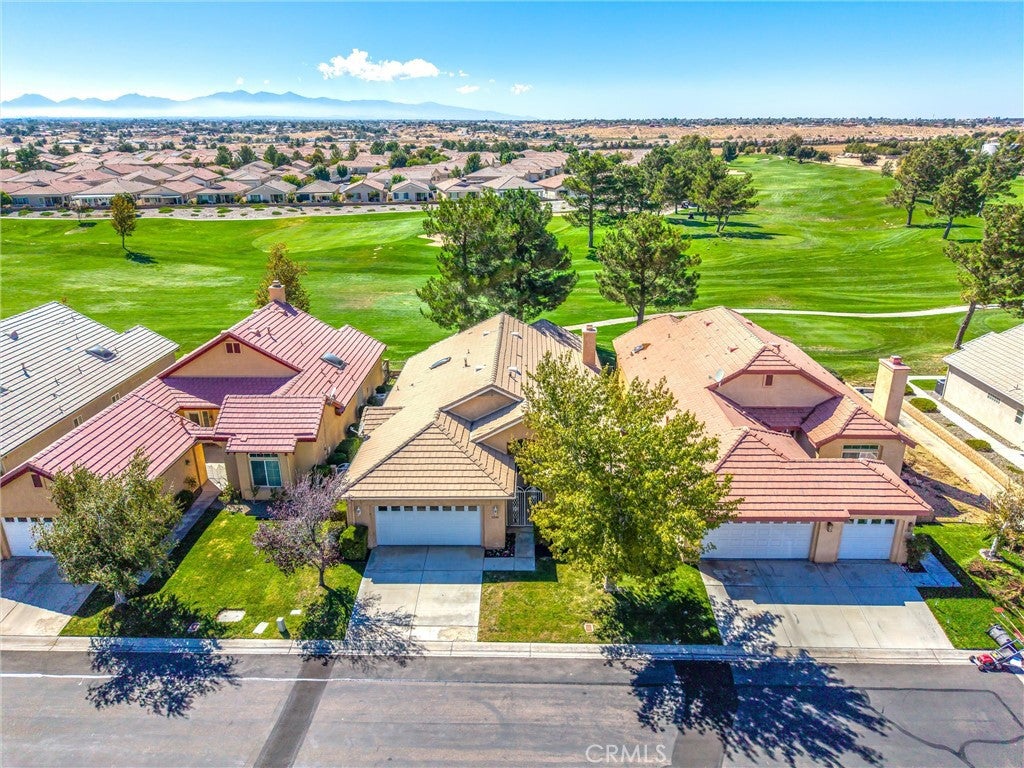
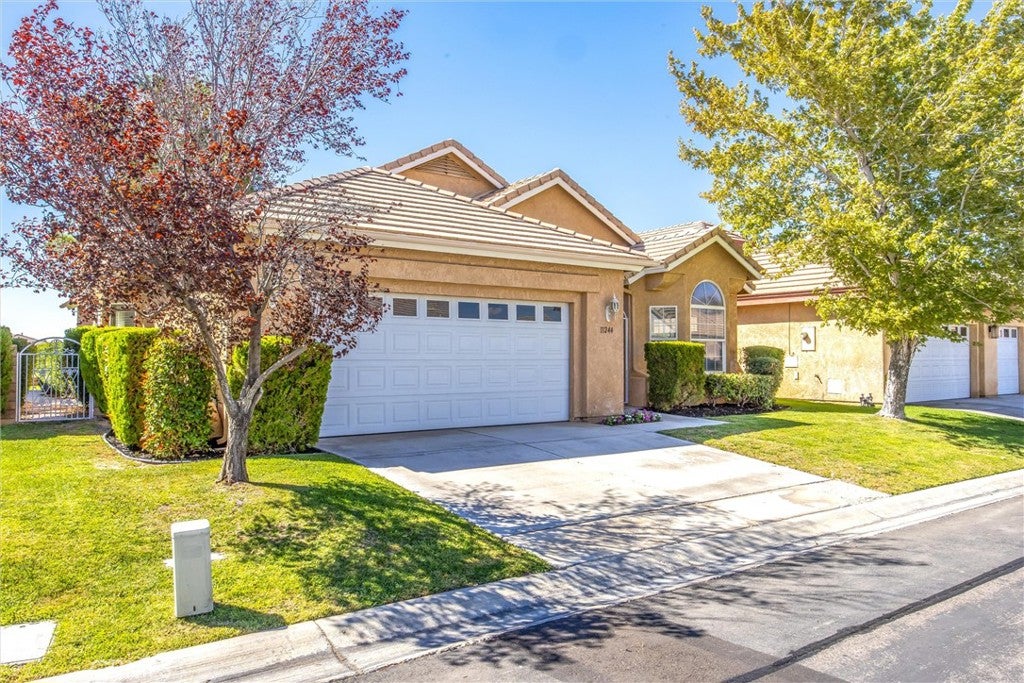
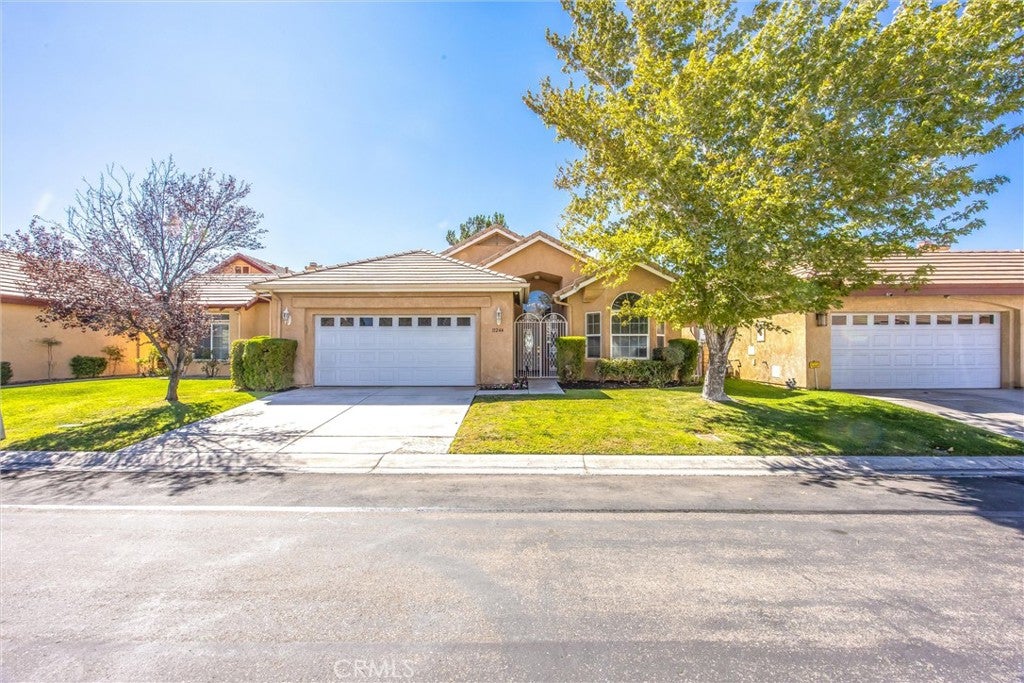
Enter an interest rate to see your estimated monthly payment.Welcome to this beautifully refreshed home in the gated 55+ Wyndham Rose community of Apple Valley, where comfort, convenience, and an inviting golf-course setting come together. Nice wrought iron gates and a welcoming front porch create an attractive first impression. Offering 2 bedrooms, 2 bathrooms, and 1,910 square feet of living space, this 2004-built home provides a spacious and comfortable floor plan designed for easy living. Fresh interior paint, new blinds, new bathroom fixtures and toilets, and new carpet in the bedrooms create a clean, move-in-ready atmosphere, while tile flooring runs throughout the rest of the home. The kitchen features new stainless steel appliances, including a refrigerator, a pantry, abundant cabinetry, and generous counter space, along with a breakfast bar, kitchen nook, and desk area. A convenient door off the kitchen provides access to the side yard. The formal dining area is just beyond and features a wet bar, creating an ideal setting for entertaining. The inviting living room follows and features vaulted ceilings, ceiling fan, a cozy fireplace, and great views of the golf course. A sliding glass door leads to the covered back patio, where you can relax while enjoying views of the golf course and watching the golfers go by, with the San Gabriel Mountains in the background. The primary bedroom offers tray ceilings, a ceiling fan, and beautiful golf-course views through bay windows. The primary bathroom features a skylight, double sinks, soaking tub, walk-in shower, private water closet, and large walk-in closet. The guest bedroom features vaulted ceilings, a ceiling fan, and bay window with views overlooking the front yard. The guest bathroom offers a tub/shower combination. An indoor laundry room with storage cabinets includes the washer and dryer. The attached 2-car finished garage features an automatic opener and storage cabinets. The fully landscaped, fenced yard includes automatic sprinklers and an access gate to the golf course. Freshly painted exterior trim and a 2-year roof certification provide additional appeal and peace of mind. Conveniently located near shopping, restaurants, a movie theater, the museum, and Ashwood Golf Course. From the fresh updates to the golf-course views and convenient location, this home is ready to welcome you to the relaxed and enjoyable Wyndham Rose lifestyle.
| 2 weeks ago | Listing first seen on site | |
| 2 weeks ago | Listing updated with changes from the MLS® |

This information is for your personal, non-commercial use and may not be used for any purpose other than to identify prospective properties you may be interested in purchasing. The display of MLS data is usually deemed reliable but is NOT guaranteed accurate by the MLS. Buyers are responsible for verifying the accuracy of all information and should investigate the data themselves or retain appropriate professionals. Information from sources other than the Listing Agent may have been included in the MLS data. Unless otherwise specified in writing, the Broker/Agent has not and will not verify any information obtained from other sources. The Broker/Agent providing the information contained herein may or may not have been the Listing and/or Selling Agent.

Did you know? You can invite friends and family to your search. They can join your search, rate and discuss listings with you.