
Search Homes for Sale — Fast, Local, Real MLS
Explore every active listing across the High Desert & Inland Empire. Use the map draw tool, filter by features (pool, RV parking, single-story, 55+), save favorites, and turn on alerts so new matches land in your inbox first.
- Draw your area to zero-in on streets you love
- Fine-tune price, beds/baths, and must-have features
- Save & get instant notifications
Start Your Search Buyer Tips & Webinar
We do not sell or share your personal information with third parties for their marketing. Used only to support your saved searches and alerts. Privacy Policy.
18087 Yucca StreetHesperia, CA 92345
Mortgage Calculator
Monthly Payment (Est.)
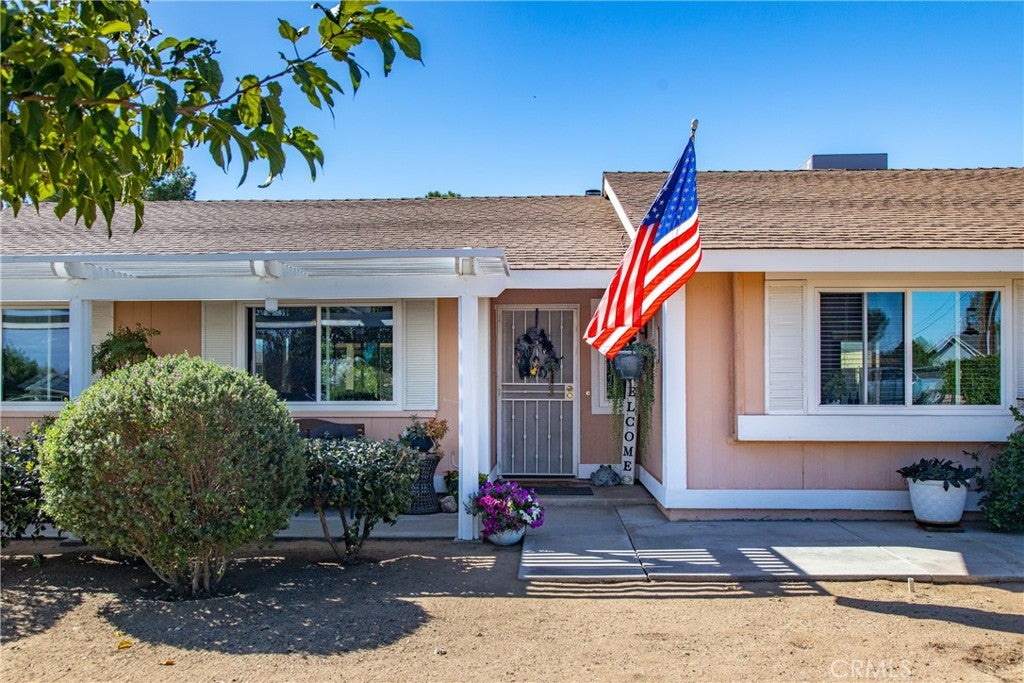
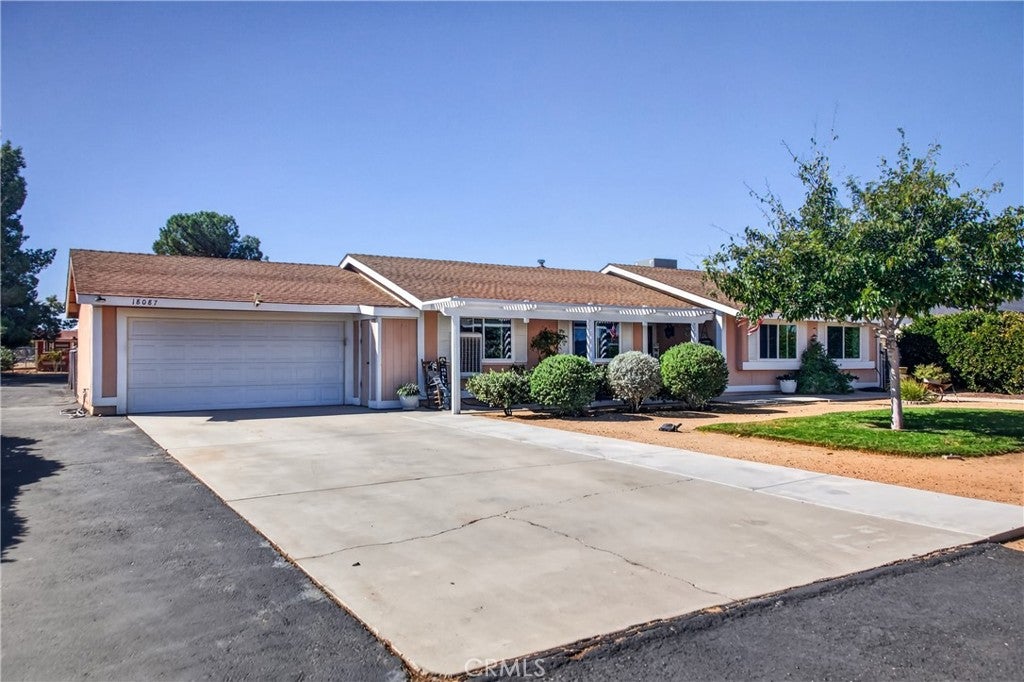
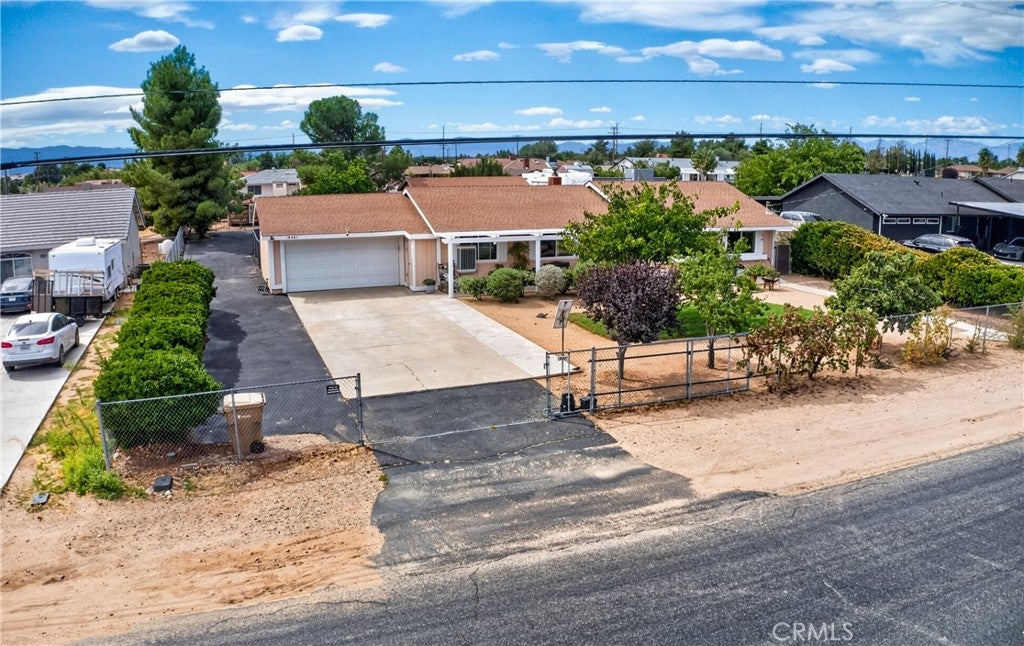
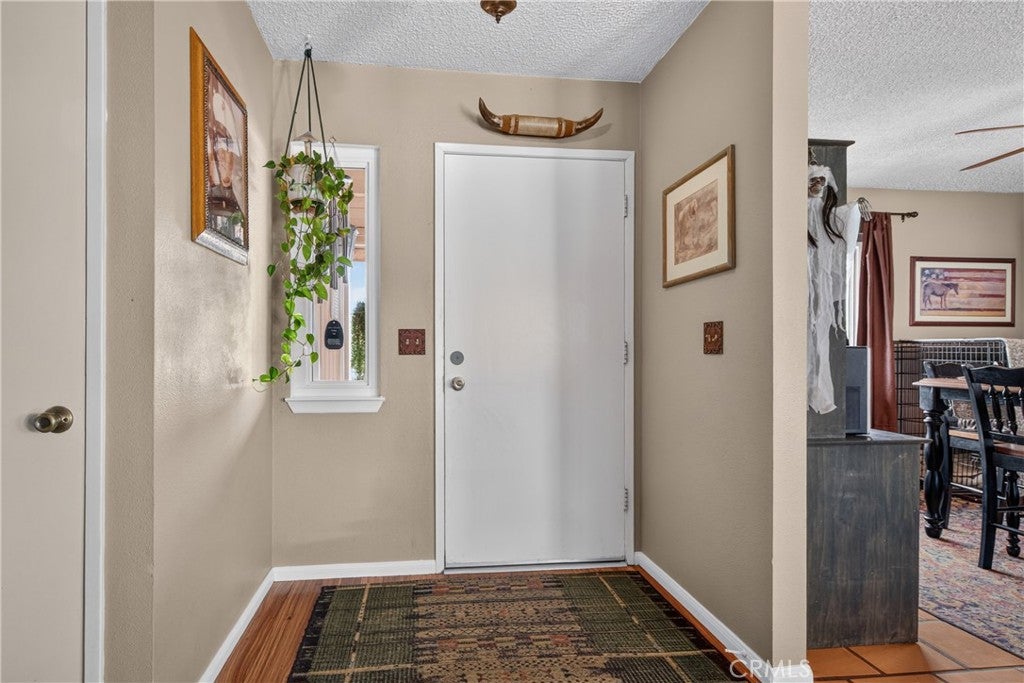
Enter an interest rate to see your estimated monthly payment.Welcome to your ultimate desert oasis in the highly desirable Mesa neighborhood of Hesperia! Located at 18087 Yucca Street, this thoughtfully updated 1983-built single-story home with 3 bedrooms and two bathrooms that perfectly blends functional interior living with an unmatched, versatile outdoor setup. Interior Features: • Spacious Layout: A welcoming entryway flows directly into the open-concept great room, complete with a cozy fireplace and a brand-new sliding glass door. • Kitchen & Dining: The bright, open kitchen boasts abundant countertop and cabinet space, upgraded windows offering scenic backyard views, and a seamless flow into the formal dining room. • Flexible Rooms: A large walk-in pantry off the kitchen offers incredible versatility to double as a 4th bedroom or a private home office. The attached garage has also been professionally converted into a dedicated hobby/musician/bonus room for the teenage kids or those adult kids.• Primary Suite: Features full-size accommodations, a double vanity bath, and custom-colored stained concrete flooring and upgraded slider to the backyard. • Convenient Utility: A separate laundry/utility room sits adjacent to the kitchen, offering direct access to the rear yard. Exterior & Workspace Amenities: • Backyard Resort: Step outside to a massive covered patio overlooking an in-ground heated pool and spa. A cross-fenced lawn section provides a secure play zone for children or pets. • Mechanic/Business Dream: An oversized detached garage comes paired with two attached workshops/sheds. Assisted by direct driveway access, this setup is perfect for toy storage, work vehicles, or running an in-home business. • Next to the detached garage, complete with a built-in chicken coop and farm zone. Homes sits on a 20,000 square foot lot • Key Upgrades: Outfitted with dual-pane upgraded windows, a newer HVAC system, upgraded Electrical Service Panel, a fully remodeled hallway bathroom, a brand-new slider, Pool Pump, Water Heater, Solar Powered remote control automatic gate opener, and a leased solar system for optimized energy efficiency that produces an estimated 12,121 kWh/yr. The entire property is securely fenced and cross-fenced, anchored by an automatic front gate for ultimate privacy. Situated in a prime neighborhood close to local schools, dining, and shopping. Let's schedule an appointment and hope to see you in escrow!!
| 14 hours ago | Status changed to Active Under Contract | |
| 14 hours ago | Listing updated with changes from the MLS® | |
| a week ago | Listing first seen on site |

This information is for your personal, non-commercial use and may not be used for any purpose other than to identify prospective properties you may be interested in purchasing. The display of MLS data is usually deemed reliable but is NOT guaranteed accurate by the MLS. Buyers are responsible for verifying the accuracy of all information and should investigate the data themselves or retain appropriate professionals. Information from sources other than the Listing Agent may have been included in the MLS data. Unless otherwise specified in writing, the Broker/Agent has not and will not verify any information obtained from other sources. The Broker/Agent providing the information contained herein may or may not have been the Listing and/or Selling Agent.

Did you know? You can invite friends and family to your search. They can join your search, rate and discuss listings with you.