
Search Homes for Sale — Fast, Local, Real MLS
Explore every active listing across the High Desert & Inland Empire. Use the map draw tool, filter by features (pool, RV parking, single-story, 55+), save favorites, and turn on alerts so new matches land in your inbox first.
- Draw your area to zero-in on streets you love
- Fine-tune price, beds/baths, and must-have features
- Save & get instant notifications
Start Your Search Buyer Tips & Webinar
We do not sell or share your personal information with third parties for their marketing. Used only to support your saved searches and alerts. Privacy Policy.
96 Ritz Cove DriveDana Point, CA 92629
Mortgage Calculator
Monthly Payment (Est.)
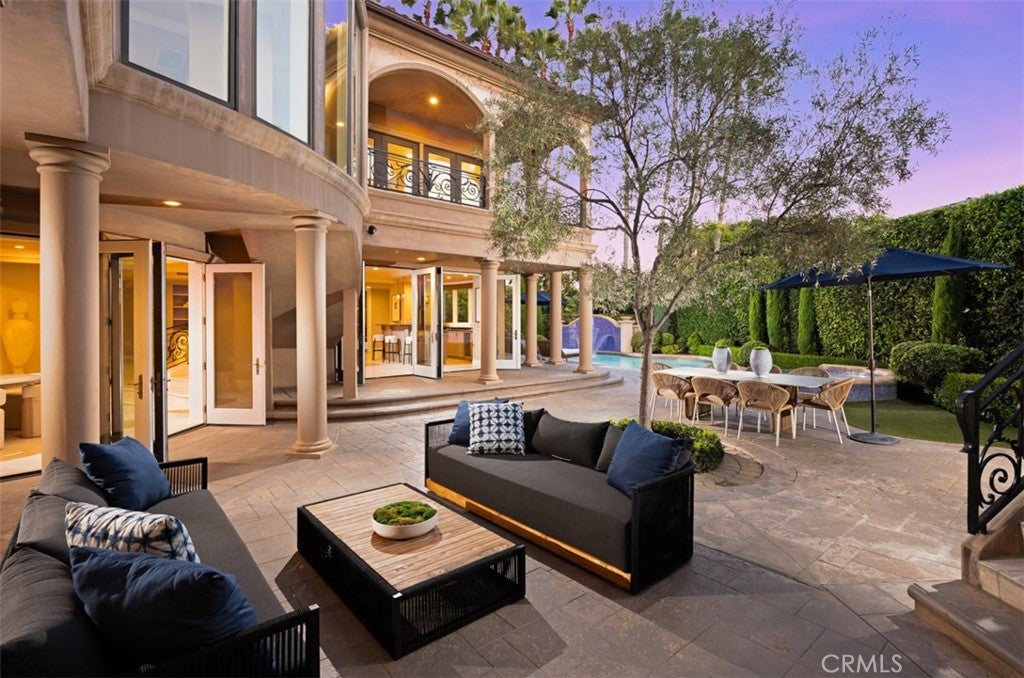
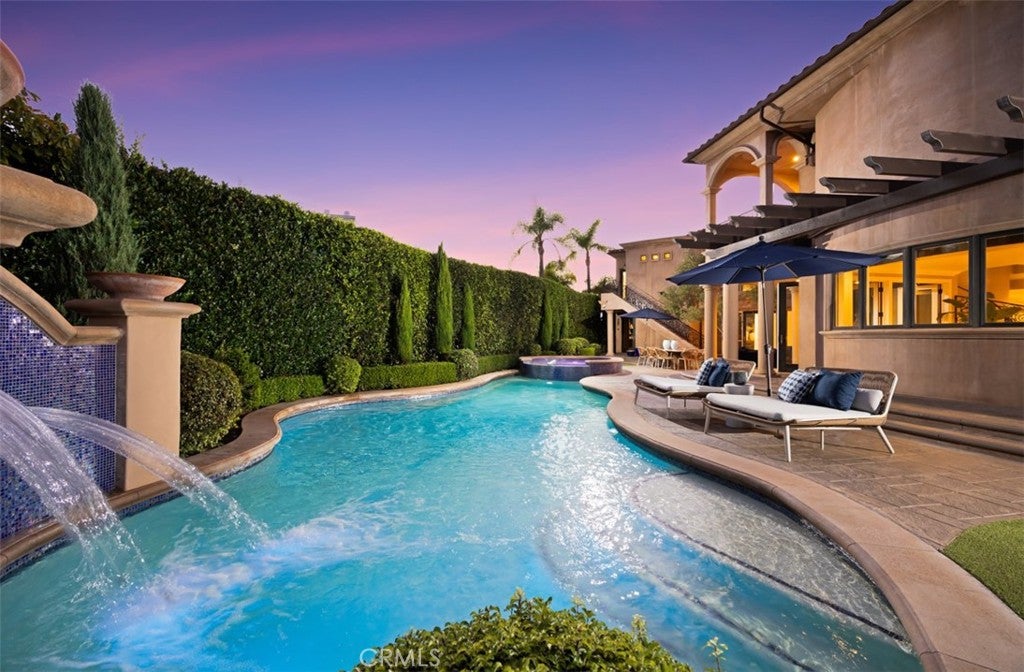
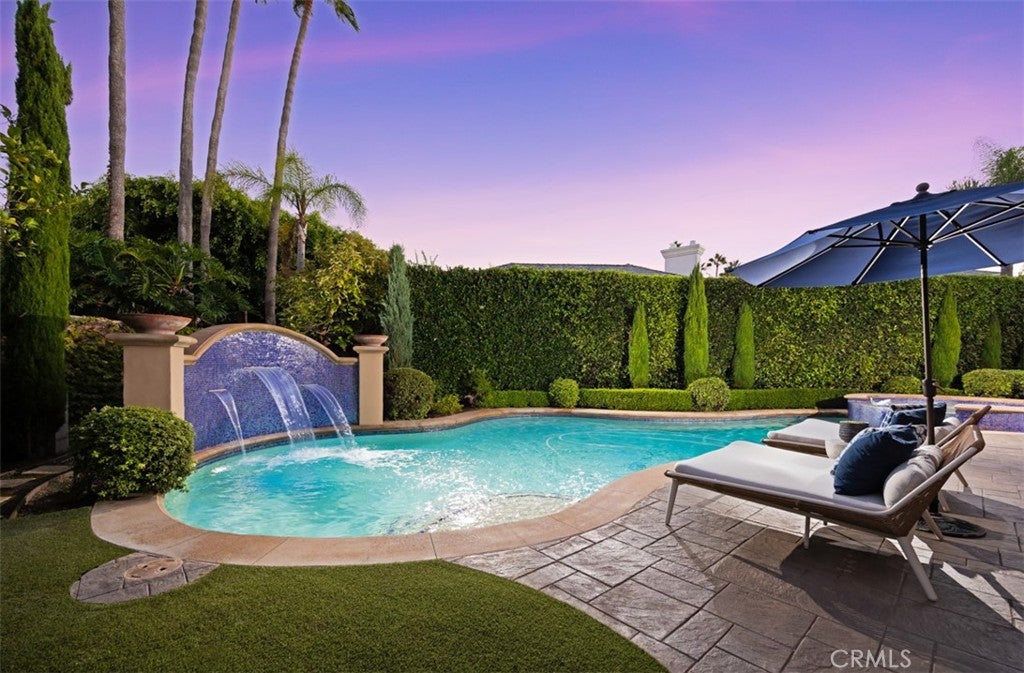
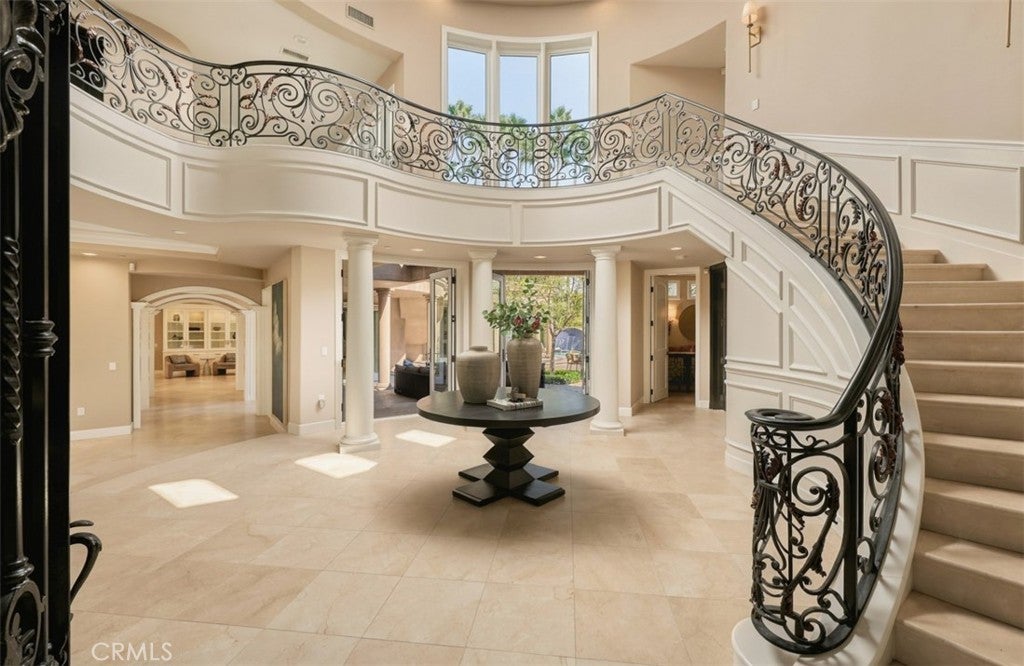
$45,282Discover a luxurious sanctuary where ocean views and bespoke appointments unite behind the guarded entry gates of Dana Point's exclusive Ritz Cove enclave. Located at the end of a serene cul-de-sac, this custom estate redefines coastal living with rich European-influenced architecture, magnificent craftsmanship and exceptional privacy. Crowned by a rooftop deck with panoramic Pacific Ocean, Catalina, sunset, coast and city-light views, the impeccably maintained residence is embraced by an exquisite homesite extending nearly 16,739 square feet. Indoors, the opulent villa reveals a stunning double-height rotunda entry with domed ceiling, glass and wrought-iron entry doors, clerestory windows, and a sweeping circular staircase with custom wrought-iron railing. Entertain formally in a fireplace-warmed living room and spacious formal dining room, or host casual affairs in a great room with fireplace, custom built-ins and an impressive walk-behind wet bar. A breakfast room and lounge with a dumbwaiter that goes to the rooftop deck and secondary spiral staircase opens to a chef-caliber kitchen with custom white cabinetry, large island, built-in coffee station, 48" Sub-Zero refrigerator, and six-burner Viking range with pot filler. Approximately 7,200 square feet, the expansive estate showcases a variety of stunning marble stonework, including Marmot Belgia Calacatta in the kitchen and Crema Marfil flooring. Five ensuite bedrooms and eight baths include a main-level suite with private patio and second-floor suites with balconies and walk-in closets. The sumptuous primary suite features two walk-in closets with custom boutique-style cabinetry. The primary suite is further embellished with a sunny balcony, sitting area, two fireplaces, a coffee bar with sink and refrigerator, three vanities, a freestanding soaking tub and multi-head steam shower. Enjoy an upstairs bonus room, custom home theater, an office, large laundry room with dual washer and dryer sets, and an attached three-car garage with abundant storage. Manicured landscaping complements grounds that display a resort-style pool with spa and fountains, an outdoor kitchen with new Hestan grill, a recently planted 20-year-old olive tree, and a long, gated driveway. Ritz Cove offers direct private access to Salt Creek Beach and is moments from The Ritz-Carlton, Monarch Beach Golf Links, top private and public schools, Dana Point Harbor, and shopping and dining in the Lantern District.
| yesterday | Listing first seen on site | |
| yesterday | Listing updated with changes from the MLS® |

This information is for your personal, non-commercial use and may not be used for any purpose other than to identify prospective properties you may be interested in purchasing. The display of MLS data is usually deemed reliable but is NOT guaranteed accurate by the MLS. Buyers are responsible for verifying the accuracy of all information and should investigate the data themselves or retain appropriate professionals. Information from sources other than the Listing Agent may have been included in the MLS data. Unless otherwise specified in writing, the Broker/Agent has not and will not verify any information obtained from other sources. The Broker/Agent providing the information contained herein may or may not have been the Listing and/or Selling Agent.

Did you know? You can invite friends and family to your search. They can join your search, rate and discuss listings with you.