
Search Homes for Sale — Fast, Local, Real MLS
Explore every active listing across the High Desert & Inland Empire. Use the map draw tool, filter by features (pool, RV parking, single-story, 55+), save favorites, and turn on alerts so new matches land in your inbox first.
- Draw your area to zero-in on streets you love
- Fine-tune price, beds/baths, and must-have features
- Save & get instant notifications
Start Your Search Buyer Tips & Webinar
We do not sell or share your personal information with third parties for their marketing. Used only to support your saved searches and alerts. Privacy Policy.
33 Bay DriveLaguna Beach, CA 92651
Mortgage Calculator
Monthly Payment (Est.)
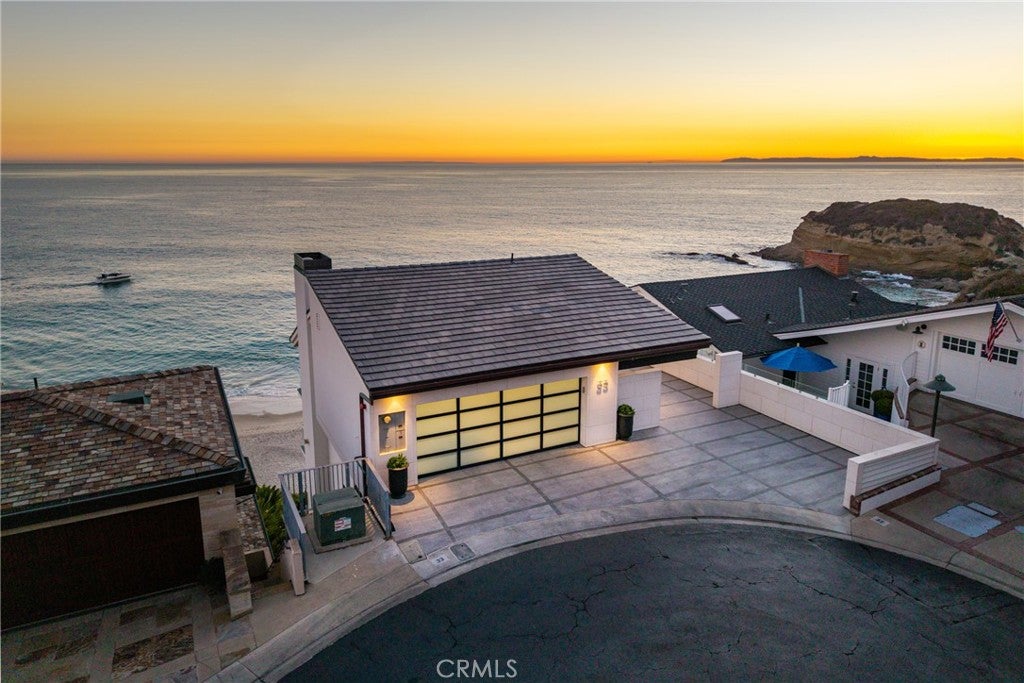
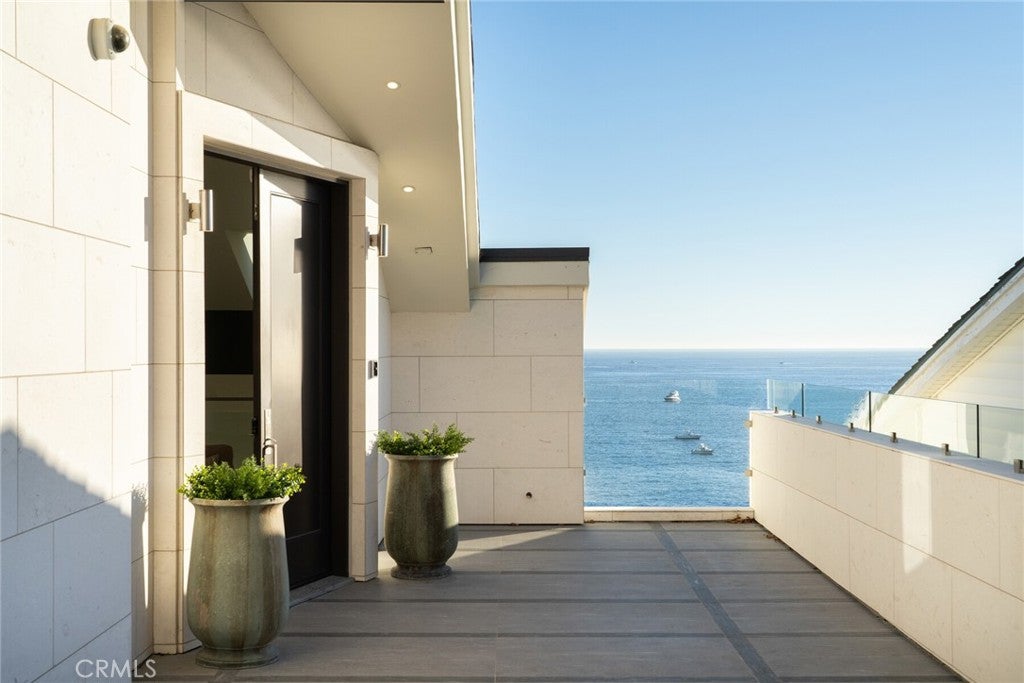
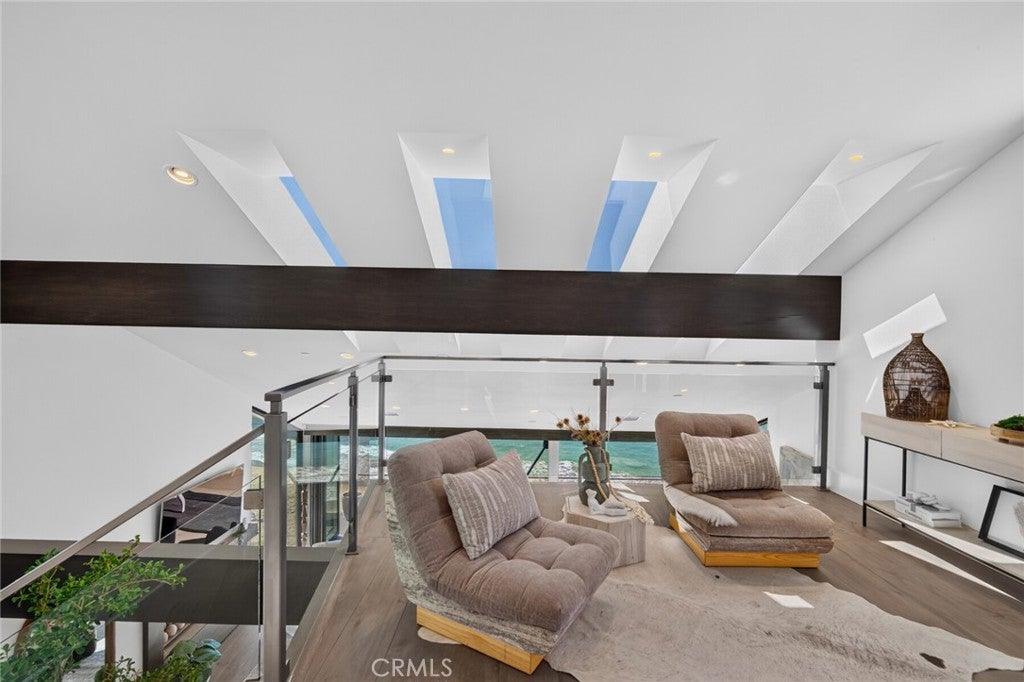
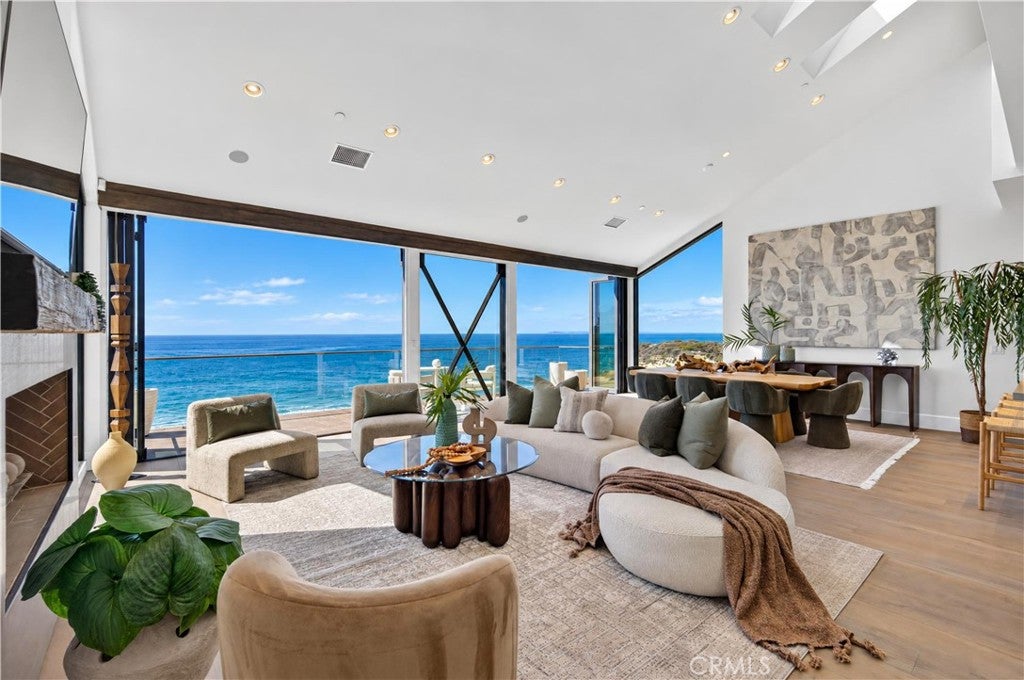
Enter an interest rate to see your estimated monthly payment.There are homes with ocean views and then there are homes where the ocean becomes part of everyday life. Set within the coveted, guard gated Three Arch Bay community, 33 Bay Drive is one of only seven residences among 507 homes with direct access to the sand. An extraordinary distinction that places this oceanfront property in a category of its own. Following a meticulous three year renovation, completed in 2024, the home was intentionally designed to embrace open, effortless living and the restorative qualities of its coastal setting. Natural light, ocean air, transitional indoor outdoor spaces and a constant connection to the Pacific create an environment where wellness is woven naturally into daily life. From first light barefoot walks on the sand, to ocean swims, quiet moments in the sun and evenings lulled by the sound of the waves. Expansive floor to ceiling glass frames the dramatic coastline, iconic arches and ever changing skies. The truest form of natural art in motion. Mornings arrive in soft coastal light, afternoons stretch across brilliant blue water, and sunsets transform the horizon into vibrant arrays of color. The undeniable aroma of salty air, coastal sage and the freshness of the Pacific become common place. Welcoming the outside in and immersing oneself in the elements. Coffee is shared with the sunrise, lunch overlooking the water, cocktails as the sun disappears beyond the horizon and dinner shared with friends as the ocean continues its timeless rhythm. This 4 bedroom, 6 bathroom home was recently reimagined with an emphasis on refined coastal living. The approximately 5,072 square foot residence is designed to blur the distinction between indoors and out, with soaring ceilings, skylights, expansive glass and thoughtfully curated finishes. Full length balconies on all three floors maximize the viewing experience, while the greatest privilege is stepping directly onto your private beach. Swim before breakfast, explore the shoreline at low tide and watch the pelicans as they float by in formation. A life lived barefoot, sun kissed and centered. At 33 Bay Drive, the scenery is not simply something you see. It is something you hear, feel, smell, taste and live every day. One of only seven and one extraordinarily rare opportunity to call this private slice of paradise home.
| 4 hours ago | Listing first seen on site | |
| 11 hours ago | Listing updated with changes from the MLS® |

This information is for your personal, non-commercial use and may not be used for any purpose other than to identify prospective properties you may be interested in purchasing. The display of MLS data is usually deemed reliable but is NOT guaranteed accurate by the MLS. Buyers are responsible for verifying the accuracy of all information and should investigate the data themselves or retain appropriate professionals. Information from sources other than the Listing Agent may have been included in the MLS data. Unless otherwise specified in writing, the Broker/Agent has not and will not verify any information obtained from other sources. The Broker/Agent providing the information contained herein may or may not have been the Listing and/or Selling Agent.

Did you know? You can invite friends and family to your search. They can join your search, rate and discuss listings with you.