
Search Homes for Sale — Fast, Local, Real MLS
Explore every active listing across the High Desert & Inland Empire. Use the map draw tool, filter by features (pool, RV parking, single-story, 55+), save favorites, and turn on alerts so new matches land in your inbox first.
- Draw your area to zero-in on streets you love
- Fine-tune price, beds/baths, and must-have features
- Save & get instant notifications
Start Your Search Buyer Tips & Webinar
We do not sell or share your personal information with third parties for their marketing. Used only to support your saved searches and alerts. Privacy Policy.
24136 PalmekLake Forest, CA 92630
Mortgage Calculator
Monthly Payment (Est.)
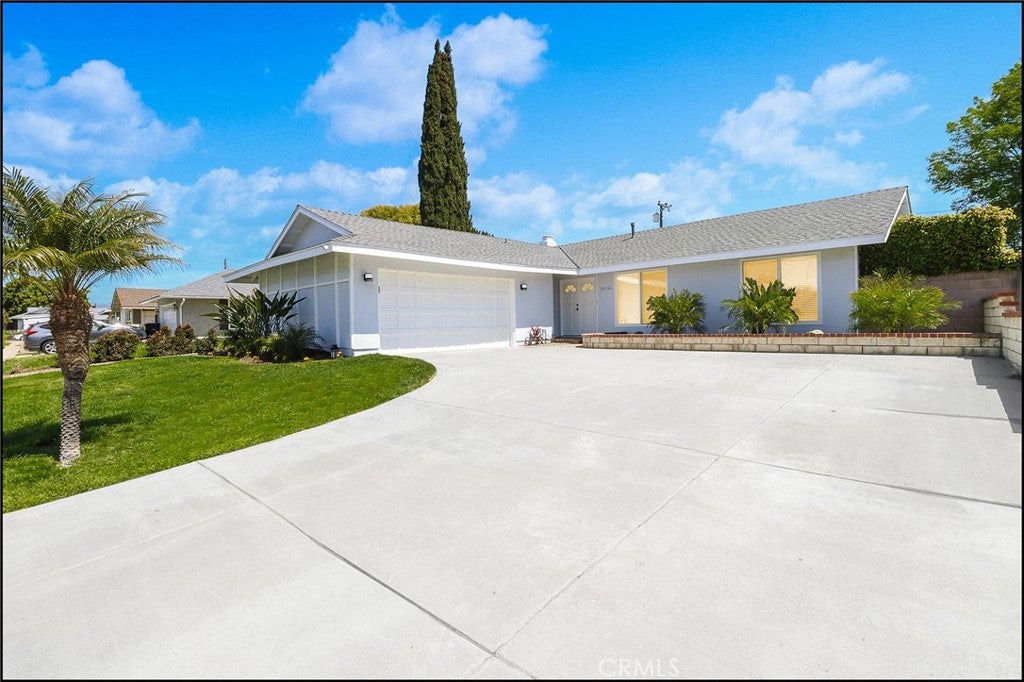
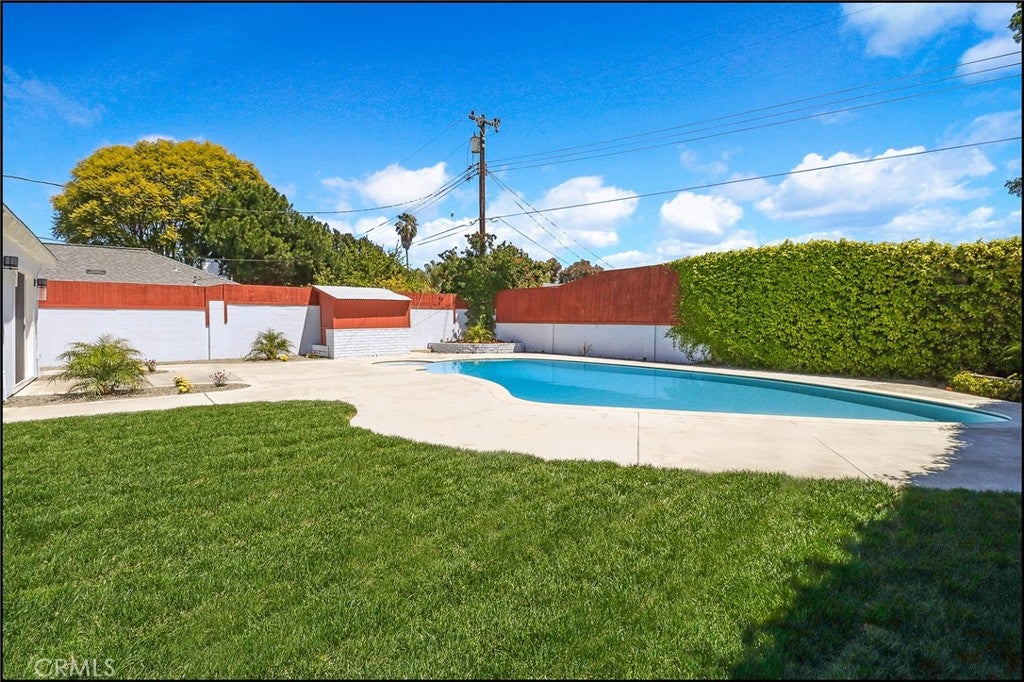
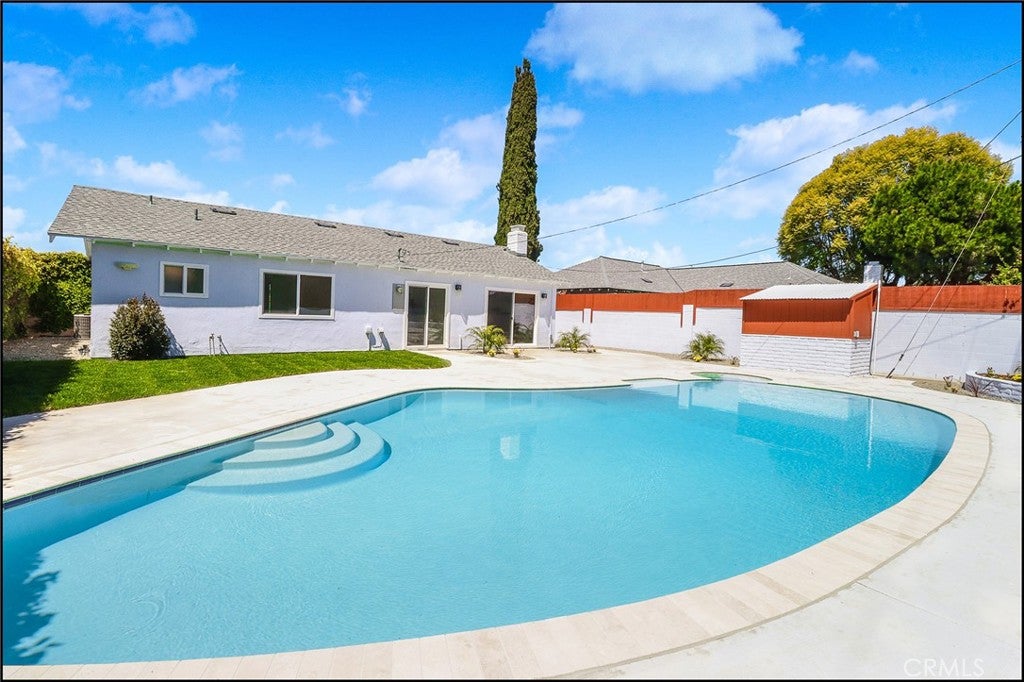
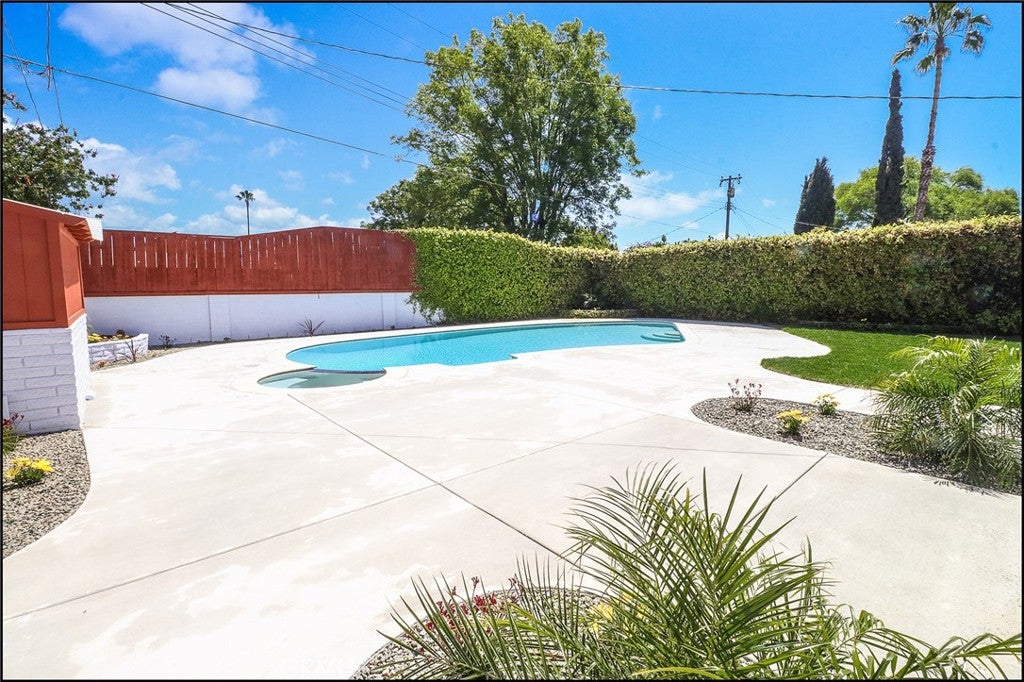
Enter an interest rate to see your estimated monthly payment.MODEL PERFECT AND HIGHLY UPGRADED, SPACIOUS SINGLE STORY AND A LARGE YARD WITH SPARKLING POOL, SPA! This is a MUST SEE now property! 10+ curb appeal with huge curved driveway, front porch with double door entry unveils a spacious floor plan offering a large living room with designer accented fireplace and new dual glazed sliding doors leading to the amazing backyard. Stunning kitchen has been totally remodeled with upgraded cabinets, stone countertops, stainless steel appliances including gas range, oven, microwave oven, dishwasher, exposed hood, refrigerator, and recessed LED lighting. Spacious master suite with newer dual glazed sliding doors, upgraded ceiling fan and a totally remodeled master bathroom featuring a designer stone/tile surround and smart phone enabled walk-in shower with frameless glass enclosure and upgraded vanity and fixtures. 2nd and 3rd bedrooms also feature upgraded ceiling fan light fixtures and a totally remodeled hall bathroom with upgraded jetted tub and shower with designer tile surround, bluetooth/smart phone enabled shower with colored lighting with music feature, floating vanity, upgraded fixtures and large linen cabinet. Fresh interior paint, upgraded dual glazed windows and sliding doors, newer and upgraded flooring and baseboards, added/upgraded lighting fixtures, recessed LED fixtures, switches/smart phone enabled, outlets and dimmers. Brand new ceiling fan, newer and upgraded washer and dyer and epoxy at garage floor. All this plus a large and amazing yard with newly re-plastered pool and spa, new landscaping and large side yards. A 10+ property!
| 3 hours ago | Listing first seen on site | |
| 10 hours ago | Listing updated with changes from the MLS® |

This information is for your personal, non-commercial use and may not be used for any purpose other than to identify prospective properties you may be interested in purchasing. The display of MLS data is usually deemed reliable but is NOT guaranteed accurate by the MLS. Buyers are responsible for verifying the accuracy of all information and should investigate the data themselves or retain appropriate professionals. Information from sources other than the Listing Agent may have been included in the MLS data. Unless otherwise specified in writing, the Broker/Agent has not and will not verify any information obtained from other sources. The Broker/Agent providing the information contained herein may or may not have been the Listing and/or Selling Agent.

Did you know? You can invite friends and family to your search. They can join your search, rate and discuss listings with you.