
Search Homes for Sale — Fast, Local, Real MLS
Explore every active listing across the High Desert & Inland Empire. Use the map draw tool, filter by features (pool, RV parking, single-story, 55+), save favorites, and turn on alerts so new matches land in your inbox first.
- Draw your area to zero-in on streets you love
- Fine-tune price, beds/baths, and must-have features
- Save & get instant notifications
Start Your Search Buyer Tips & Webinar
We do not sell or share your personal information with third parties for their marketing. Used only to support your saved searches and alerts. Privacy Policy.
16248 Saint TimothyApple Valley, CA 92307
Mortgage Calculator
Monthly Payment (Est.)
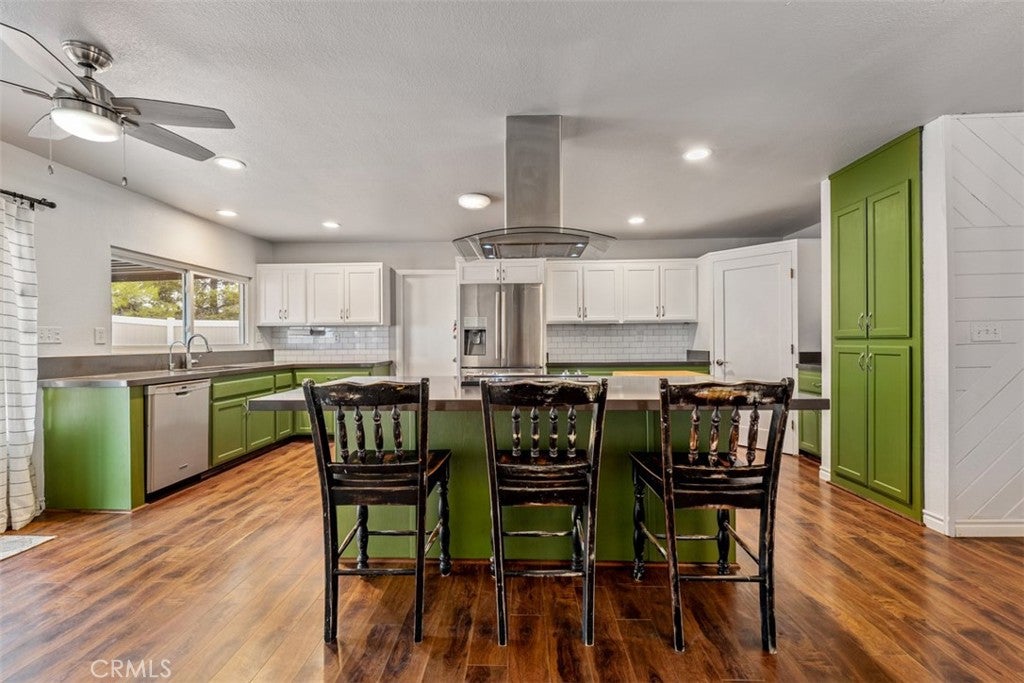
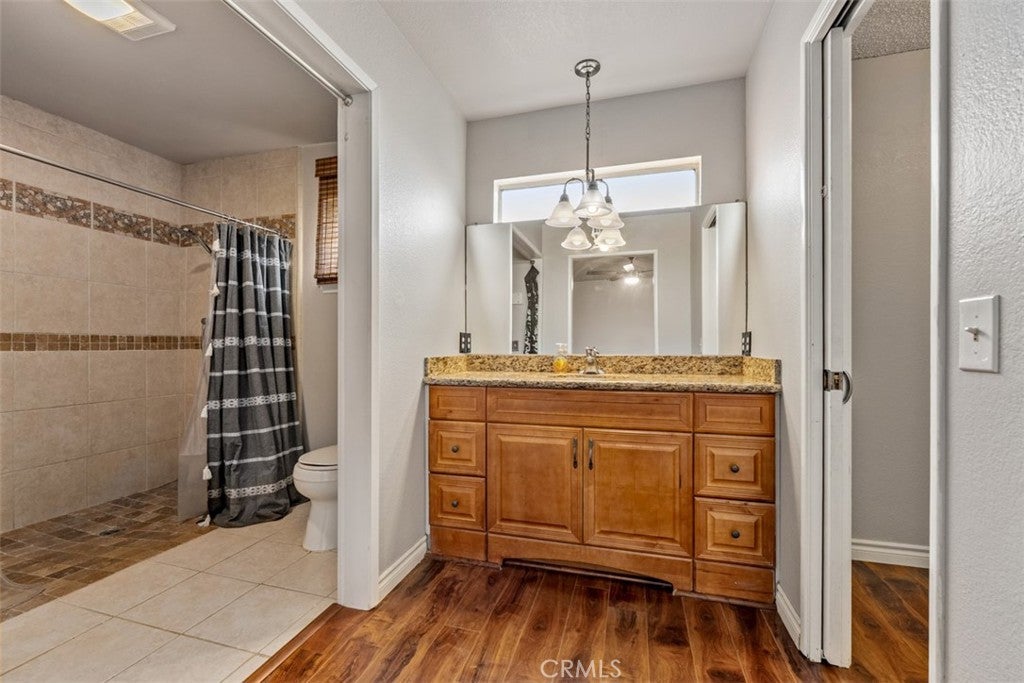
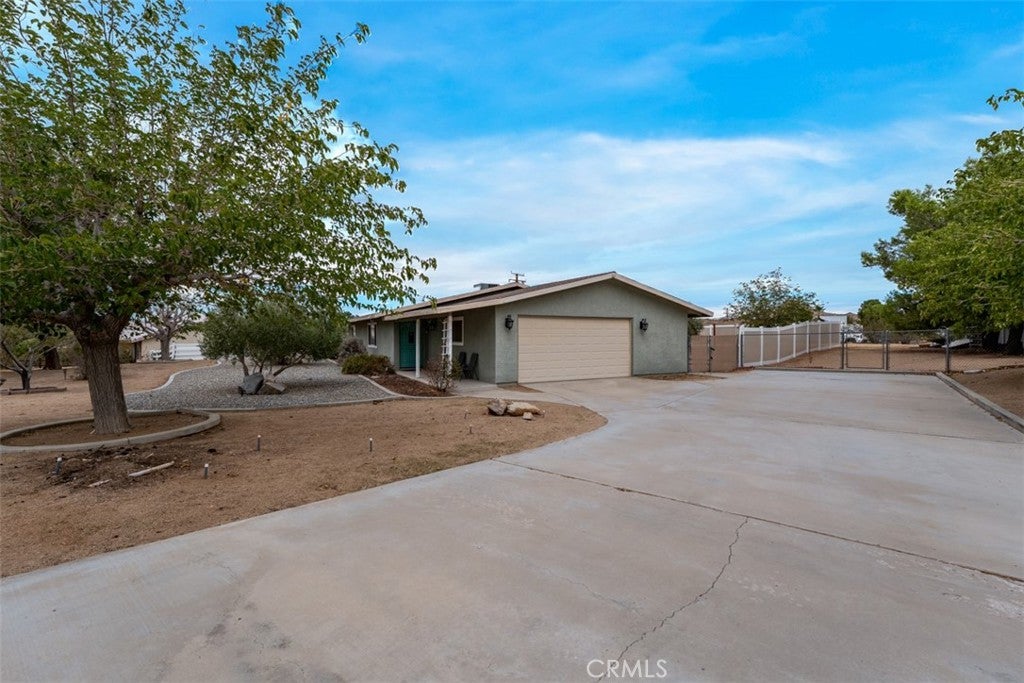
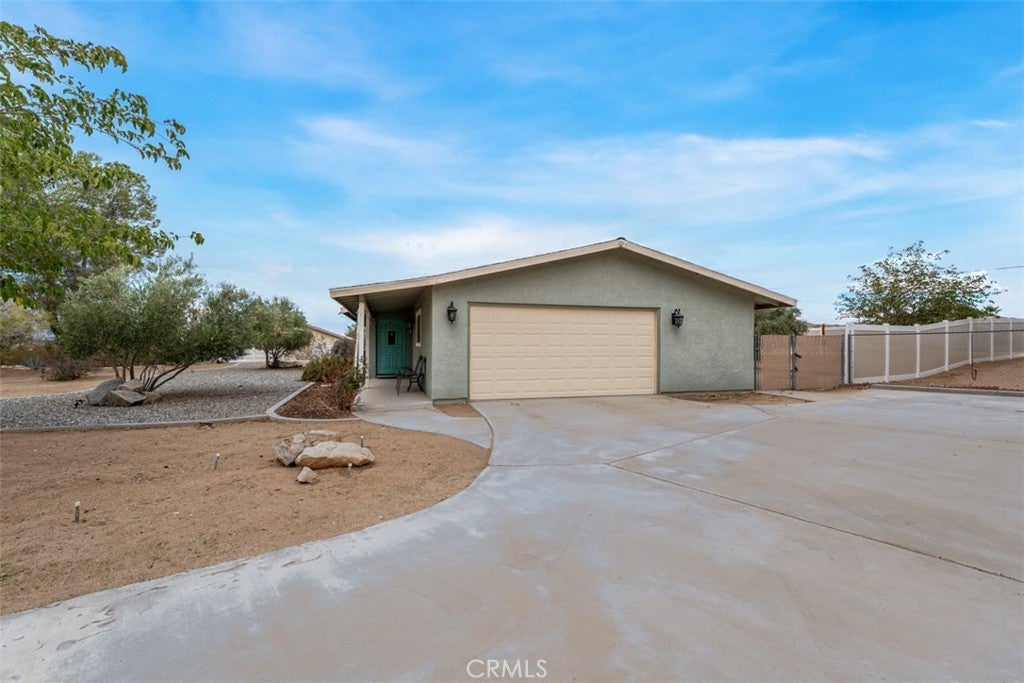
Enter an interest rate to see your estimated monthly payment.SPACE. PRIVACY. SINGLE-LEVEL LIVING. A 28,000-SQUARE-FOOT FLAT LOT. Welcome to 16248 St. Timothy Road, tucked toward the end of a quiet dead-end street in Upper Desert Knolls, one of Apple Valley’s most sought-after areas. This is the kind of property that offers something increasingly difficult to find: a beautifully updated, single-level home with more than 1,700 square feet of living space, two ensuite bedrooms, and an expansive, completely flat lot with room to actually enjoy it. Inside, the home has been refreshed with a modern, open-concept layout designed for both everyday living and entertaining. The kitchen is the centerpiece, featuring granite countertops, a massive island, walk-in pantry, brand-new appliances, and a brand-new backsplash, with an abundance of workspace and storage. Fresh interior paint adds to the clean, move-in-ready feel. The two generously sized bedrooms each feature oversized walk-in closets and private ensuite bathrooms, creating a comfortable setup for homeowners, guests, multigenerational living, or anyone who values privacy. The primary bathroom includes an ADA-friendly walk-in shower. Then there's the property itself. The 28,000-square-foot, completely flat lot gives you something most homes simply can't: options. The spacious backyard is newly enclosed with brand-new vinyl fencing, creating a private setting with plenty of room for entertaining, gardening, recreation, future improvements, or simply enjoying the wide-open feel of your own property. A covered patio provides an ideal outdoor gathering space. For the car enthusiast, weekend adventurer, RV owner, or anyone who needs room to work and store their toys, this property delivers. A massive 2.5-car garage, long driveway, and RV, boat, and trailer access provide exceptional flexibility. Central HVAC and a whole-house fan help keep the home comfortable year-round. And there's another reason to take a closer look: this property appears to qualify for the Welcome Home Grant through City National Bank/RBC U.S. Mortgage, potentially providing up to $20,000 in grant funds without an income limit. Depending on eligibility and program requirements, funds may be used toward down payment assistance, closing costs and loan fees, or discount points. If you've been searching for a home that gives you single-level convenience without sacrificing space, privacy, parking, or land, this one deserves a closer look.
| yesterday | Listing first seen on site | |
| yesterday | Listing updated with changes from the MLS® |

This information is for your personal, non-commercial use and may not be used for any purpose other than to identify prospective properties you may be interested in purchasing. The display of MLS data is usually deemed reliable but is NOT guaranteed accurate by the MLS. Buyers are responsible for verifying the accuracy of all information and should investigate the data themselves or retain appropriate professionals. Information from sources other than the Listing Agent may have been included in the MLS data. Unless otherwise specified in writing, the Broker/Agent has not and will not verify any information obtained from other sources. The Broker/Agent providing the information contained herein may or may not have been the Listing and/or Selling Agent.

Did you know? You can invite friends and family to your search. They can join your search, rate and discuss listings with you.