
Search Homes for Sale — Fast, Local, Real MLS
Explore every active listing across the High Desert & Inland Empire. Use the map draw tool, filter by features (pool, RV parking, single-story, 55+), save favorites, and turn on alerts so new matches land in your inbox first.
- Draw your area to zero-in on streets you love
- Fine-tune price, beds/baths, and must-have features
- Save & get instant notifications
Start Your Search Buyer Tips & Webinar
We do not sell or share your personal information with third parties for their marketing. Used only to support your saved searches and alerts. Privacy Policy.
16093 Royal Oak RoadEncino, CA 91436
Mortgage Calculator
Monthly Payment (Est.)
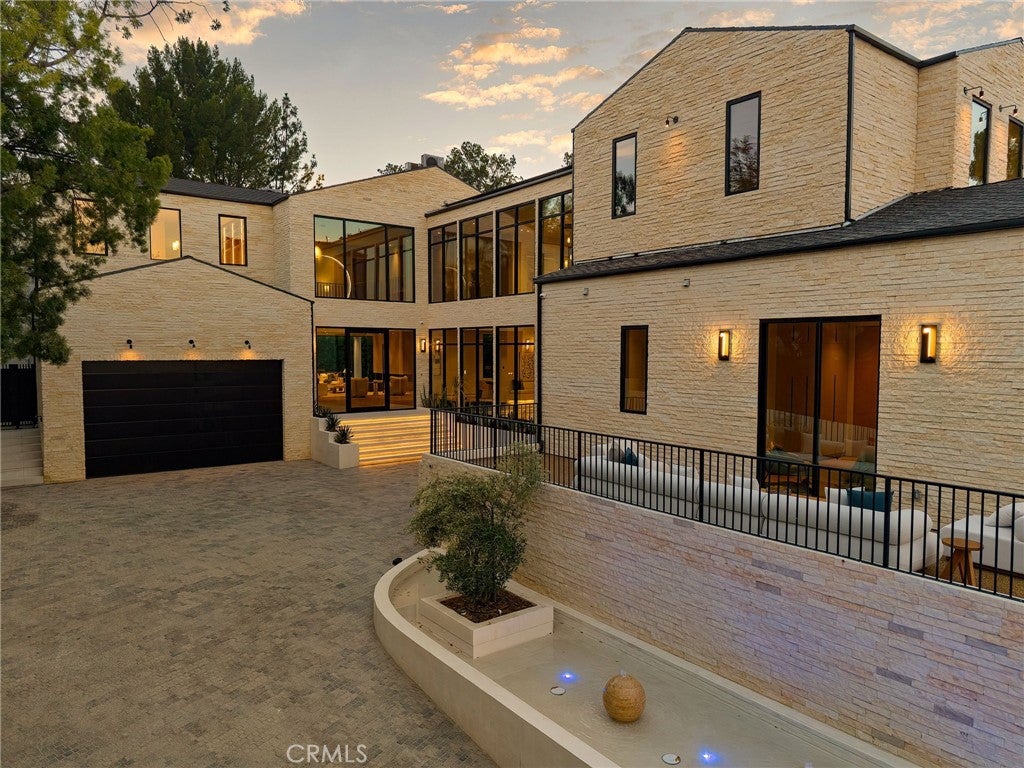
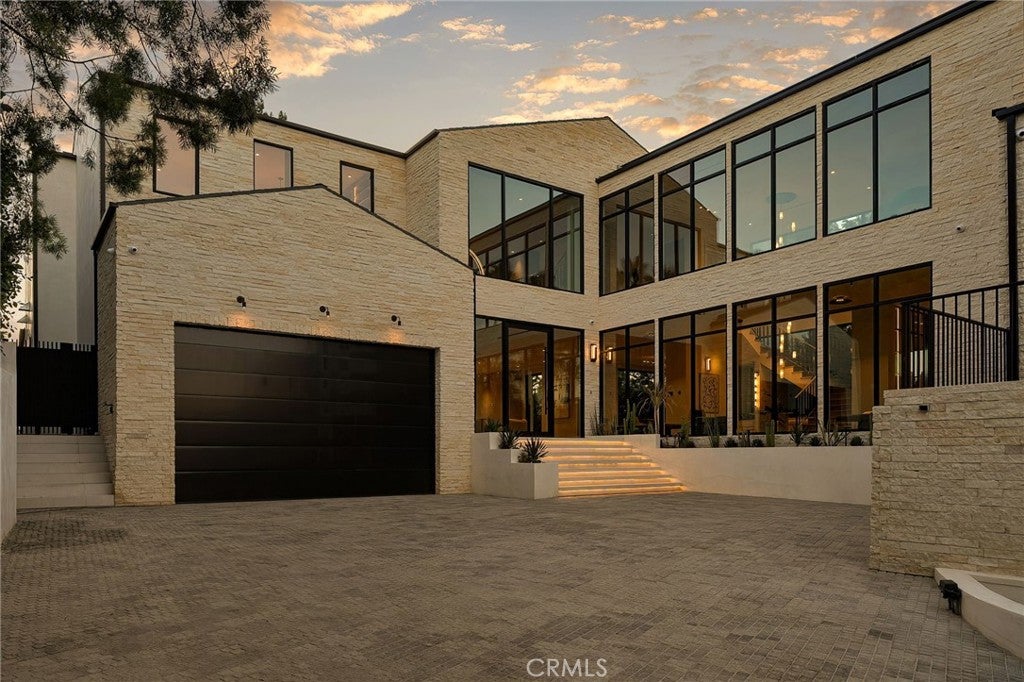
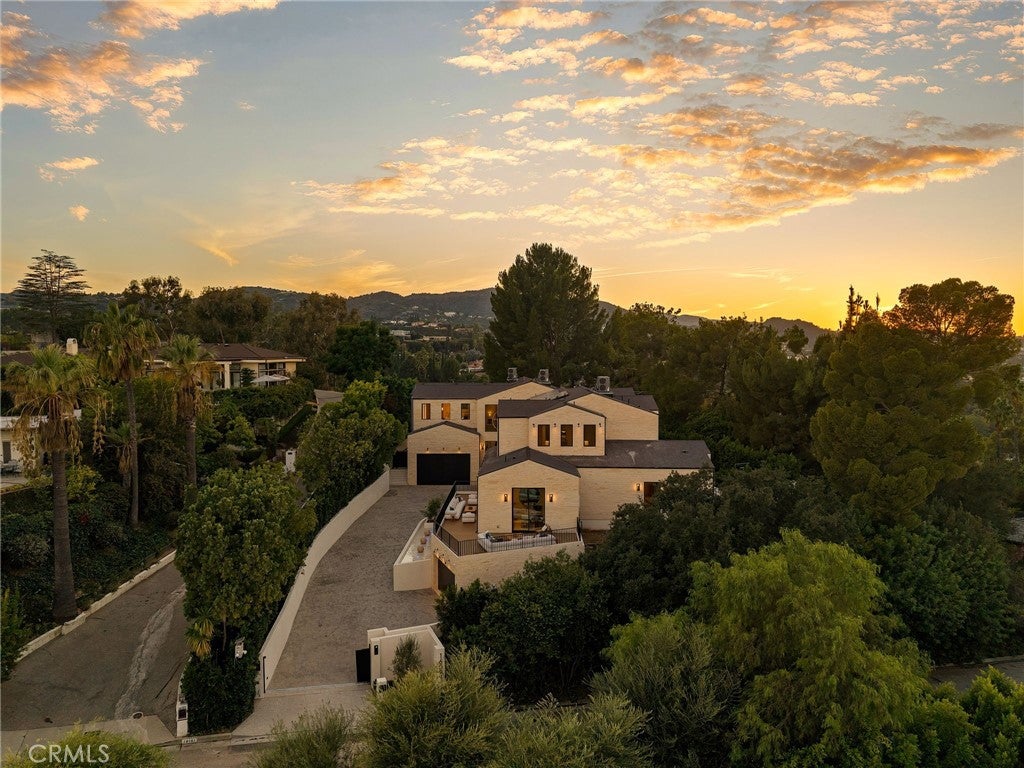
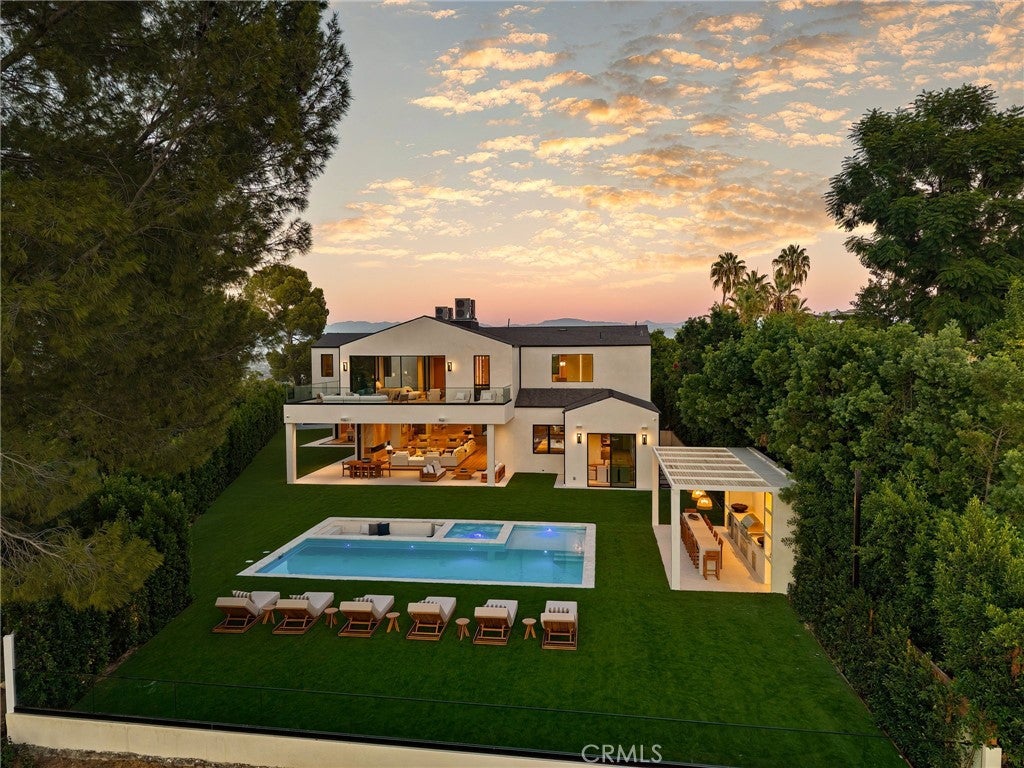
Enter an interest rate to see your estimated monthly payment.A distinguished new-construction estate on one of the most prestigious streets in Encino’s coveted Royal Oaks, this gated residence offers approximately 12,000 square feet of grand living spaces, beautiful views, and an exceptional collection of amenities. With an impressive sense of scale and spaces devoted to both entertaining and retreat, the home presents a luxurious setting for everyday living. Its expansive proportions accommodate everything from intimate evenings to larger celebrations, bringing together comfort, recreation, and privacy within one remarkable residence. An elegant show kitchen anchors the home’s entertaining spaces, complemented by a separate, fully equipped chef’s kitchen for effortless hosting. This dual-kitchen arrangement allows culinary preparation to take place separately while the show kitchen remains a welcoming focal point for guests. The expansive family room opens through pocketing doors to the resort-inspired backyard, creating a seamless transition between sophisticated interiors and outdoor leisure. Open to the yard, this generous gathering space becomes the heart of the home’s indoor-outdoor experience. A private office, dedicated gym, and movie theater bring work, wellness, and entertainment together, offering the convenience of exceptional amenities within the estate. From a quiet morning workout to an evening screening, each space adds another dimension to life at home. A subterranean garage comfortably accommodates six vehicles, providing substantial room for an automotive collection. The sumptuous primary suite is a retreat unto itself, featuring a wraparound balcony, two generous primary closets, and a spa-like bath designed for relaxation. The balcony extends the suite outdoors, offering a private setting for morning coffee or a peaceful evening taking in the views. Spacious wardrobe accommodations and a serene bath complete this inviting sanctuary. Outdoors, the entertainer’s yard offers a pool, spa, sports court, and barbecue center, with beautiful views providing a striking backdrop for alfresco gatherings. Whether enjoying an afternoon by the pool, hosting dinner, or unwinding in the spa, the grounds offer an array of ways to experience outdoor living. Gated grounds and extensive security features enhance the privacy of this exceptional estate, delivering an elevated living experience in one of Encino’s most sought-after enclaves.
| 11 hours ago | Listing first seen on site | |
| 11 hours ago | Listing updated with changes from the MLS® |

This information is for your personal, non-commercial use and may not be used for any purpose other than to identify prospective properties you may be interested in purchasing. The display of MLS data is usually deemed reliable but is NOT guaranteed accurate by the MLS. Buyers are responsible for verifying the accuracy of all information and should investigate the data themselves or retain appropriate professionals. Information from sources other than the Listing Agent may have been included in the MLS data. Unless otherwise specified in writing, the Broker/Agent has not and will not verify any information obtained from other sources. The Broker/Agent providing the information contained herein may or may not have been the Listing and/or Selling Agent.

Did you know? You can invite friends and family to your search. They can join your search, rate and discuss listings with you.