
Search Homes for Sale — Fast, Local, Real MLS
Explore every active listing across the High Desert & Inland Empire. Use the map draw tool, filter by features (pool, RV parking, single-story, 55+), save favorites, and turn on alerts so new matches land in your inbox first.
- Draw your area to zero-in on streets you love
- Fine-tune price, beds/baths, and must-have features
- Save & get instant notifications
Start Your Search Buyer Tips & Webinar
We do not sell or share your personal information with third parties for their marketing. Used only to support your saved searches and alerts. Privacy Policy.
41213 Breckin CourtMurrieta, CA 92562
Mortgage Calculator
Monthly Payment (Est.)
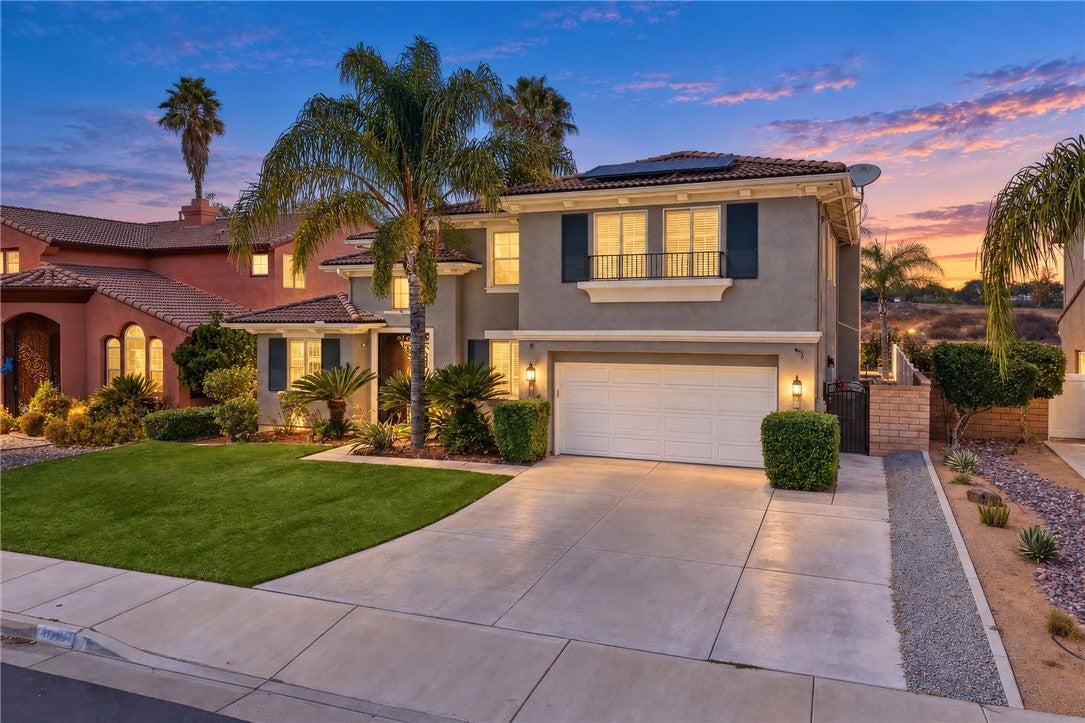
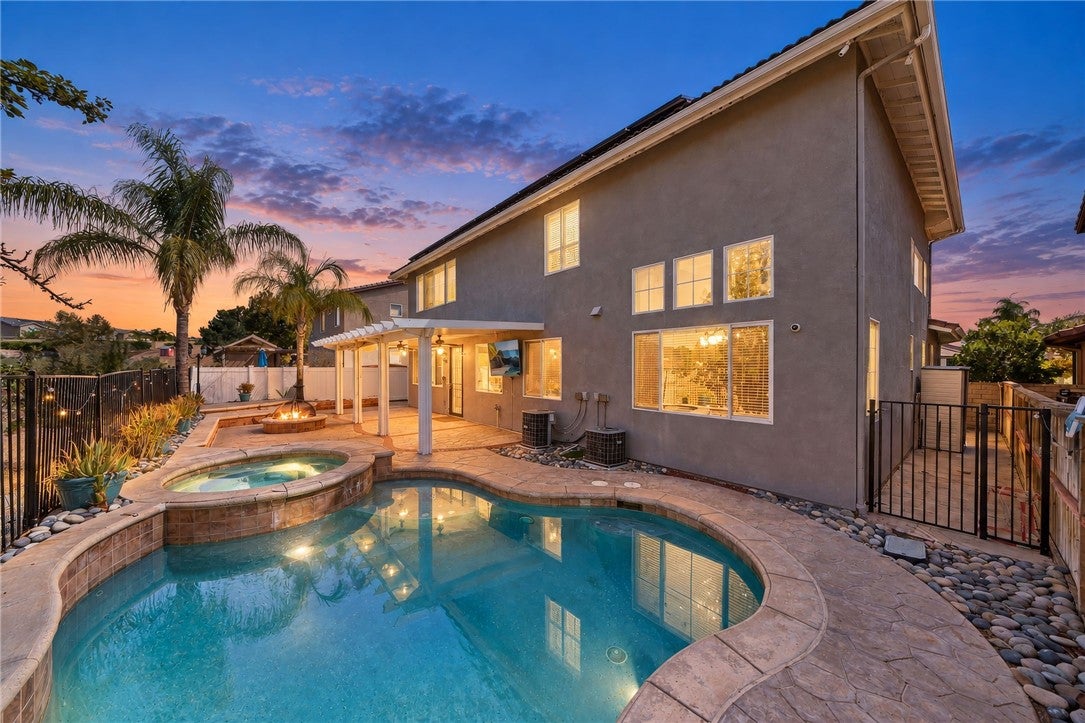
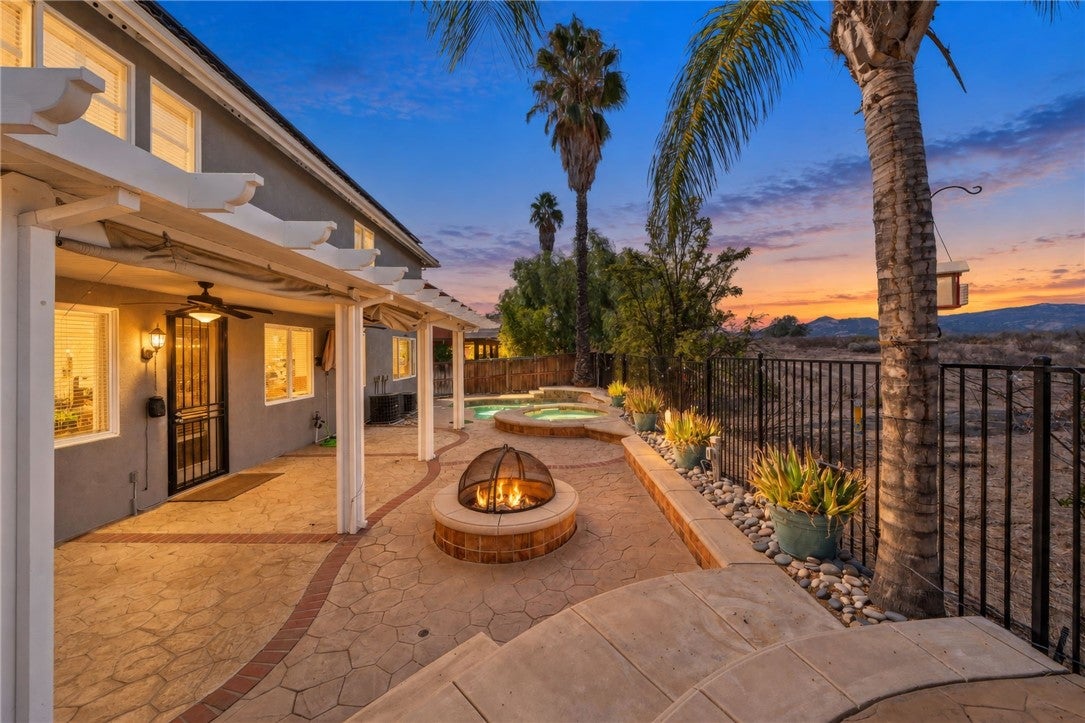
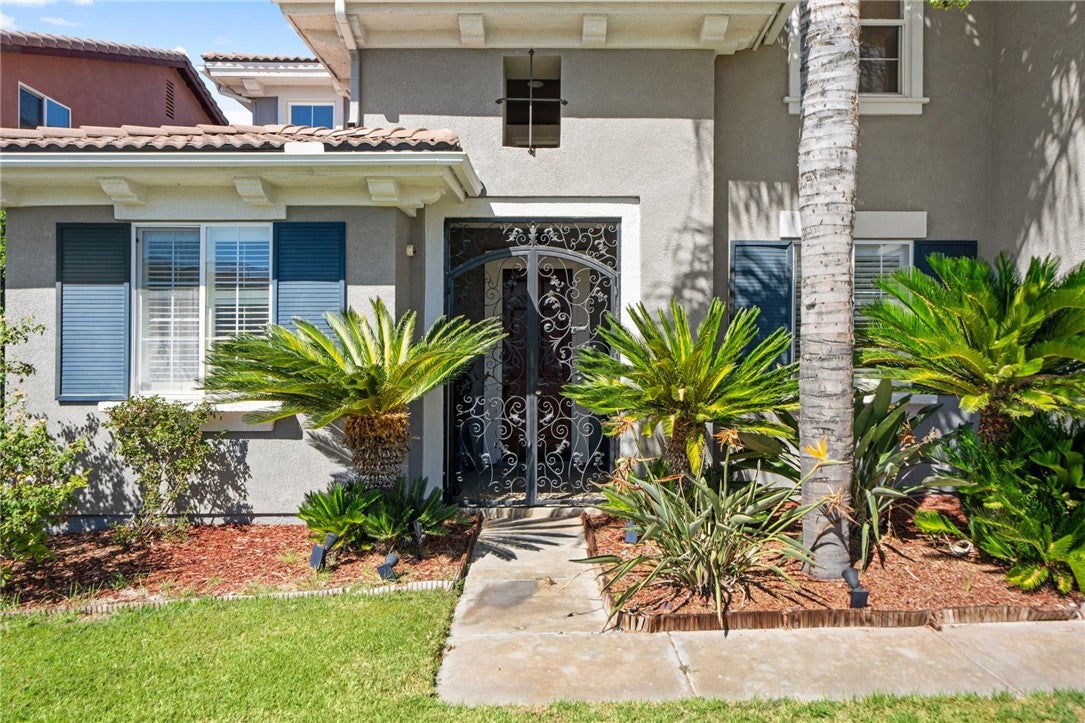
Enter an interest rate to see your estimated monthly payment.**STUNNING CUL-DE-SAC HOME | RESORT-STYLE BACKYARD | POOL & SPA | NO REAR NEIGHBORS | OVERSIZED GARAGE!** Welcome to 41213 Breckin Court, where ELEGANCE, SPACE, and RESORT-STYLE LIVING come together! Perfectly situated on a desirable CUL-DE-SAC, this beautifully upgraded home offers incredible curb appeal, lush landscaping, a gated front courtyard entrance, and a private backyard oasis with NO REAR NEIGHBORS! Step inside to a GRAND ENTRANCE featuring SOARING CEILINGS, dramatic architectural details, an elegant staircase, and an abundance of natural light. The impressive OPEN FLOOR PLAN offers 5 SPACIOUS BEDROOMS, a DOWNSTAIRS OFFICE that can serve as an OPTIONAL 6TH BEDROOM, and 3 FULL BATHROOMS, providing exceptional flexibility for everyday living and entertaining. Throughout the home, you'll appreciate beautiful wood flooring, crown molding, designer lighting, plantation shutters, and thoughtful HIGH-END UPGRADES. The gorgeous GOURMET KITCHEN is a true centerpiece, showcasing stone countertops, crisp white cabinetry, a contrasting rich wood island, designer backsplash, top of the line stainless steel appliances, and generous storage, all flowing seamlessly into the spacious living areas. Upstairs, the luxurious PRIMARY SUITE offers an elegant space, a spa-inspired bathroom with dual vanities, soaking tub, separate shower, and an INCREDIBLE CUSTOM WALK-IN CLOSET with built-in shelving and center island. Step outside to your own PRIVATE BACKYARD RETREAT featuring a sparkling CUSTOM POOL, elevated SPA, expansive covered patio, built-in fire pit, beautiful hardscaping, and tropical landscaping. With NO REAR NEIGHBORS and open views beyond, this outdoor oasis offers the perfect setting for entertaining, relaxing, and enjoying the Southern California lifestyle. Complete with an attached OVERSIZED GARAGE, an exceptional layout, beautiful upgrades, and a prime cul-de-sac location, this home truly delivers the TOTAL PACKAGE! WELCOME HOME!
| 4 hours ago | Listing first seen on site | |
| 11 hours ago | Listing updated with changes from the MLS® |

This information is for your personal, non-commercial use and may not be used for any purpose other than to identify prospective properties you may be interested in purchasing. The display of MLS data is usually deemed reliable but is NOT guaranteed accurate by the MLS. Buyers are responsible for verifying the accuracy of all information and should investigate the data themselves or retain appropriate professionals. Information from sources other than the Listing Agent may have been included in the MLS data. Unless otherwise specified in writing, the Broker/Agent has not and will not verify any information obtained from other sources. The Broker/Agent providing the information contained herein may or may not have been the Listing and/or Selling Agent.

Did you know? You can invite friends and family to your search. They can join your search, rate and discuss listings with you.